

226 Cambria Ct, Mauldin, SC 29662
226 Cambria Ct, Mauldin, SC 29662
Map -
Url: http://www.clemsonoffcampus.com/housing/property/226-cambria-ct/1jfwvt7
Phone Number: (864) 564-5321
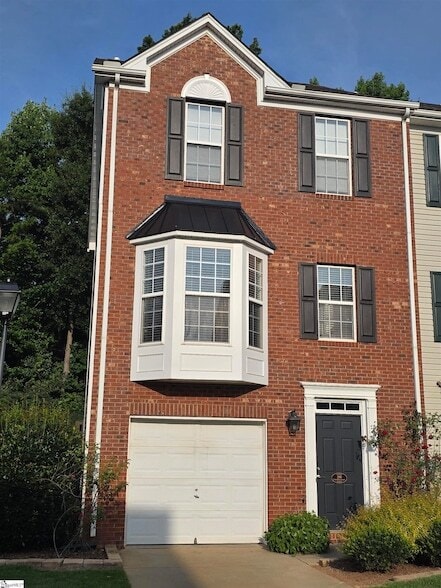
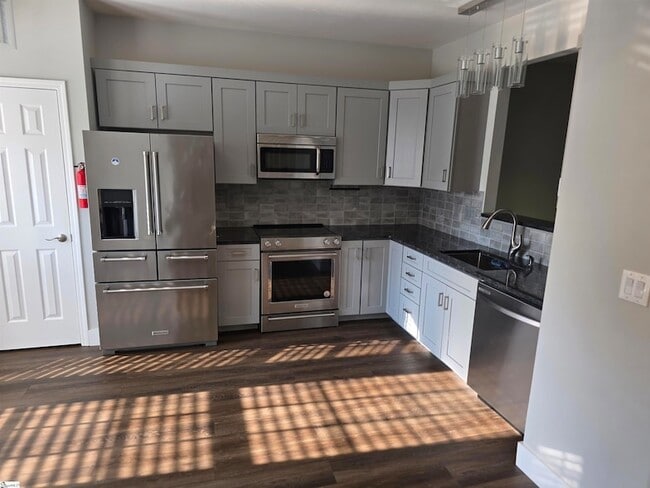
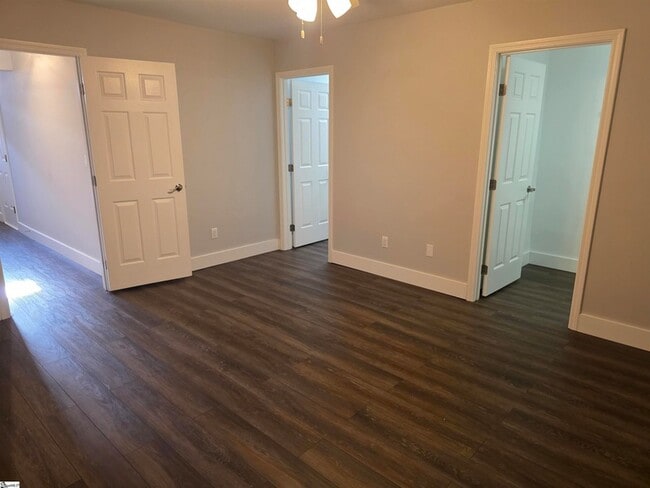
Data provided by TravelTime
| Number of Bedrooms | Number of Bathrooms | Rent Range | Square Footage | Name of Floor Plan | Unit Number | Availability | Newly Added | View More Details |
|---|
Fees and Policies
The fees listed below are community-provided and may exclude utilities or add-ons. All payments are made directly to the property and are non-refundable unless otherwise specified.
- Garage Attached
- Garage
Convenient For
- Undergraduates
- Graduate Students
- Faculty/Staff
Contact
BHHS C Dan Joyner - Midtown
Tim Keagy
Protect yourself from fraud. Do not send money to anyone you don't know.
Amenities
Unit Features
- Air Conditioning
- Ceiling Fans
- Dining Room
- Dishwasher
- Garbage Disposal
- Heat - Central
- Heat - Floor/Wall
- Heating
- Kitchen
- Laminate Floors
- Microwave
- Patio, Balcony, Porch or Deck
- Refrigerator
- Stove
Laundry
- Washer/Dryer Hookups
- Washer/Dryer in Unit
Shopping Centers
| Butler Plaza | Walk: 9 min | Distance: 0.5 mi |
|---|---|---|
| 209 E Butler Rd | Walk: 9 min | Distance: 0.5 mi |
| 203 E Butler Rd | Walk: 11 min | Distance: 0.6 mi |
Airports
| Greenville Spartanburg International | Drive: 19 min | Distance: 11.6 mi |
|---|
Colleges and Universities Nearby
| Greenville Tech., Mickel Ctr | Drive: 14 min | Distance: 6.5 mi |
|---|---|---|
| Greenville Tech., Barton | Drive: 15 min | Distance: 6.7 mi |
| Greenville Tech, Brashier | Drive: 14 min | Distance: 7.7 mi |
| Greenville Tech., McKinney Ctr | Drive: 14 min | Distance: 9.4 mi |
Parks and Recreation
| Lake Conestee Nature Park | Drive: 13 min | Distance: 5.3 mi |
|---|---|---|
| Roper Mountain Science Center | Drive: 13 min | Distance: 6.3 mi |
Schools
Greenbrier Elementary School
Grades PK-5
Public
6
Out of 10
Mauldin Middle School
Grades 6-8
Public
6
Out of 10
Mauldin High School
Grades 9-12
Public
10
Out of 10
Montessori School of Mauldin
Grades PK-5
Private
NR
Out of 10
St. Paul's Christian School
Grades K-8
Private
NR
Out of 10
Christ Church Episcopal School
Grades K-12
Private
NR
Out of 10




About the Listing Agent


Tim Keagy – Team Leader | Broker Associate With a lifelong background in sales and more than three decades in real estate, Tim Keagy is known for his unwavering commitment to client service, integrity, and results. Tim has built a high-performing team grounded in professionalism and personalized care. Tim is a graduate of the Real Estate Institute (GRI), Certified Residential Specialists (CRS), Accredited Buyer’s Representatives (ABR), and licensed Broker. These qualifications reflect his dedication to excellence. Under Tim’s leadership, the Keagy Team has closed Thousands of transactions, consistently ranked among Berkshire Hathaway HomeServices’ top 100 agents and The Keagy Team has consistently been the two highest categories, Platinum or Diamond. Thee Keagy Team is consistently a top Team with the C. Dan Joyner Company as well as all over Berkshire Hathaway Home Services SC. Tim is often C, Dan Joyner's top contributor to Sunshine Kids through donations from his commissions. The team’s mission is simple: deliver superior service through clear communication, expert negotiation, and a results-driven approach that removes stress from the buying and selling process. Tim leads by example, demonstrating character rooted in honor, integrity, and discipline; these traits are expected of every team member. Outside of real estate, he’s a devoted husband, father of two, and proud grandfather of five. A longtime community leader, Tim has coached youth sports and served his church as a choir member, ordained Deacon, and Sunday School teacher. He enjoys traveling, mission trips, hunting, and fishing, and is passionate about supporting military families. His son Sean now licensed and working on the Keagy Team served as a Marine giving Tim a personal understanding of the military lifestyle and is highly experienced in navigating the VA home-buying process. Whether working with first-time buyers, seasoned investors, or Veterans, Tim brings heart, experience, and professionalism to every transaction.