* Price shown is total price based on community-supplied monthly required fees. Excludes user-selected optional fees and variable or usage-based fees and required charges due at or prior to move-in or at move-out. View Fees and Policies for details. Price, availability, fees, and any applicable rent special are subject to change without notice. * Square footage definitions vary. Displayed square footage is approximate.
Fees and Policies
The fees listed below are community-provided and may exclude utilities or add-ons. All payments are made directly to the property and are non-refundable unless otherwise specified.
Fee Not Specified
Requirements
Convenient For
Undergraduates
Graduate Students
Faculty/Staff
203 McKenna Circle
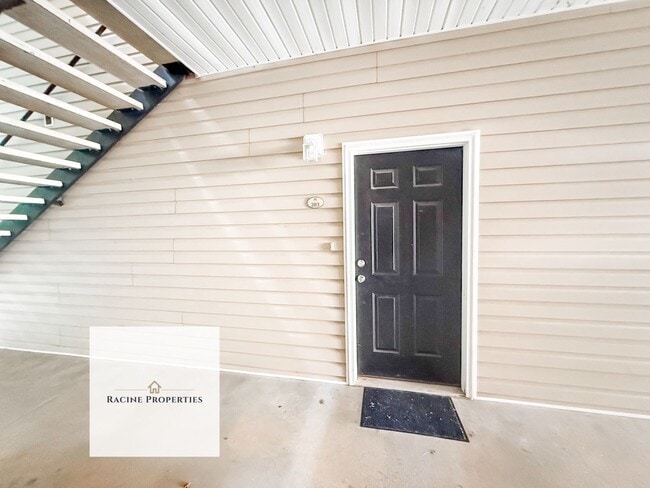
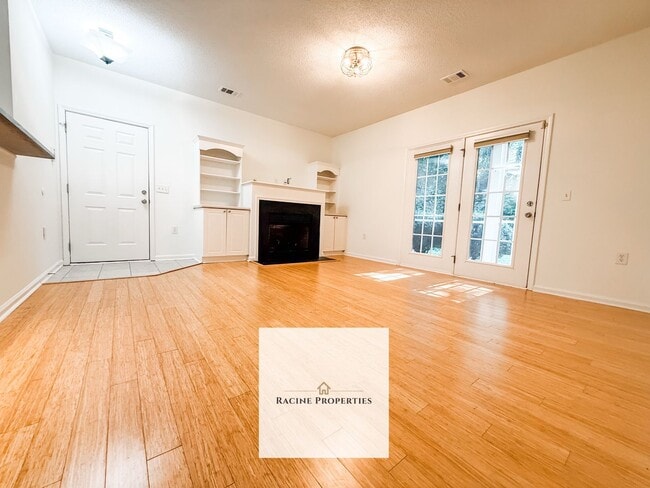
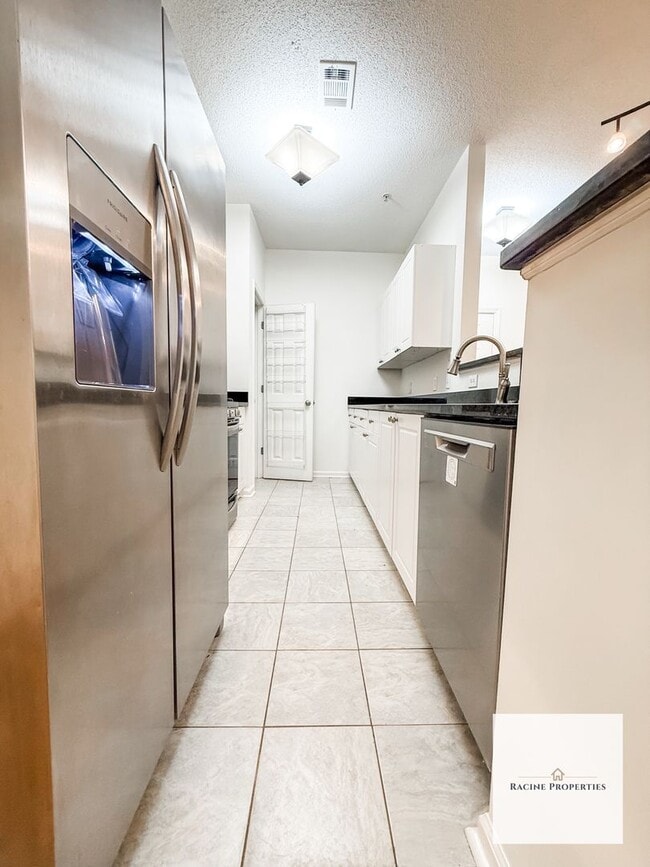
Ground-floor convenience meets a green-space backdrop in this newly listed three-bedroom, two-bathroom condo for rent. With approximately 1,250 square feet and a first-floor position on the quieter back side of the property, it offers an appealing... combination of accessibility, privacy, and low-maintenance living.
The spacious living area provides plenty of room for cozy gatherings, relaxed dinners, or a work-from-home corner that does not have to take over the kitchen table. Three bedrooms create welcome flexibility for sleeping, guests, hobbies, or office use, while two full bathrooms help keep mornings moving at a civilized pace.
A screened back porch extends the living space outdoors, giving you a comfortable spot for coffee, reading, or unwinding without inviting every mosquito in Greenville to join you. The porch also includes a storage room for seasonal items, outdoor gear, and all those boxes you are definitely going to sort someday. Beyond the porch, green space adds a pleasant natural outlook.
Community convenience is another standout. The pool sits steps from the unit. Two assigned parking spaces are included, guest parking is plentiful, and on-site trash service simplifies the weekly routine.
Mitchell Road Elementary School and Brushy Creek Soccer Complex are nearby, while Publix at Pelham Commons, Sprouts Farmers Market, and St Francis Eastside Medical Offices keep errands and appointments within easy reach.
Enjoy practical single-level living, useful storage, and poolside convenience in one inviting package. Arrange your private tour today and discover how easily this condo fits your routine.
Contact
Protect yourself from fraud. Do not send money to anyone you don't know.