Data provided by TravelTime

Last Updated:
Floor Plan Models and Units
Number of BedroomsNumber of BathroomsRent RangeSquare FootageName of Floor PlanUnit NumberAvailabilityNewly AddedView More Details
Beds Baths Rent Sq. Ft. Availability
3.5 Bathrooms
$7,000
2,930 8/10/26
8/10/26 $7,000
2,930Sq. Ft.
* Price shown is total price based on community-supplied monthly required fees. Excludes user-selected optional fees and variable or usage-based fees and required charges due at or prior to move-in or at move-out. View Fees and Policies for details. Price, availability, fees, and any applicable rent special are subject to change without notice. * Square footage definitions vary. Displayed square footage is approximate.

Fees and Policies

The fees listed below are community-provided and may exclude utilities or add-ons. All payments are made directly to the property and are non-refundable unless otherwise specified.

Cats Allowed

  • Fee Not Specified

Dogs Allowed

  • Fee Not Specified

Convenient For

  • Undergraduates
  • Graduate Students
  • Faculty/Staff

2242 Tillage Street

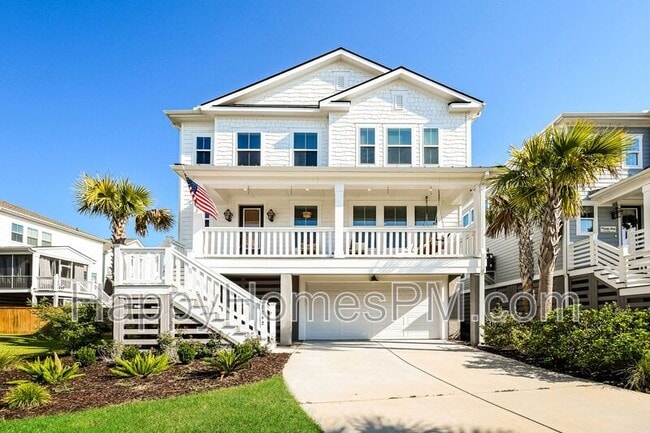
Welcome home to this stunning 5-bedroom, 3.5-bathroom residence offering nearly 2,930 square feet of thoughtfully designed living space in the highly desirable Liberty Hill Farm community. Built in 2023, this elevated coastal-style home combines... modern finishes, functional living spaces, and resort-inspired community amenities.

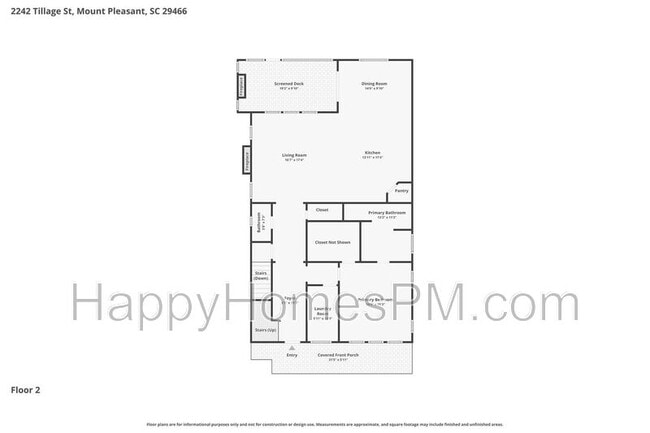
Step inside to a bright foyer that opens into an expansive open-concept living, dining, and kitchen area—perfect for entertaining or everyday living. The gourmet kitchen is a chef's dream, featuring a large center island, farmhouse sink, double wall ovens, GE Café appliances, a 36-inch gas cooktop, generous pantry, and abundant cabinet space. The first-floor primary suite offers privacy and convenience, while four additional bedrooms and a spacious loft upstairs provide plenty of room for family, guests, or a home office.

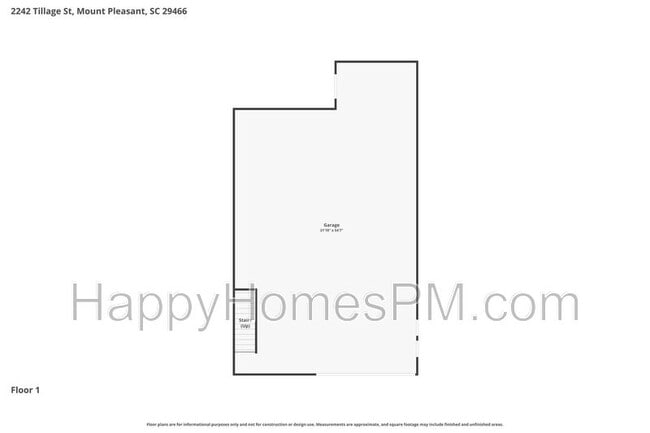
Enjoy outdoor living year-round from the welcoming front porch or screened rear porch, and take advantage of the attached drive-under garage with ample parking and storage.

Don't miss the opportunity to make this beautiful Mount Pleasant home your next address—schedule your private tour today!

Lease terms are: 1-year lease with the option to renew

Pets are allowed at this property. A completed Pet Profile is required from during the application process. There is a monthly pet rent of $30 per pet, in addition to a $300 non-refundable Pet Fee, per pet due at lease signing. Please visit Happy Homes' pet policy listed on our website under the Applicants drop-down menu for breed restrictions.

Property must be viewed in person prior to submitting an application. Please go to to schedule a showing or call us at to schedule a showing using our automated scheduling system.

If your application is approved please accept this notice that you will be charged a $175 Lease Administration Fee to cover all administrative costs for getting you set up to move into your new home. Application Fees are non-refundable.

All Happy Homes residents are enrolled in the Resident Benefits Package (RBP) for $50/month which includes liability insurance, credit building to help boost the resident’s credit score with timely rent payments, up to $1M Identity Theft Protection, HVAC air filter delivery (for applicable properties), our best-in-class resident rewards program, on-demand pest control, and much more! More details upon application.

This property is managed by Happy Homes Property Manager, LLC.

Contact

Protect yourself from fraud. Do not send money to anyone you don't know.

Shopping Centers

Six Mile MarketPlace Walk: 34 min Distance: 1.8 mi
The Shoppes at Seaside Farms Walk: 41 min Distance: 2.1 mi
Shoppes at Brickyard Walk: 44 min Distance: 2.3 mi

Airports

Charleston AFB/International Drive: 34 min Distance: 22.3 mi

Parks and Recreation

Charles Pinckney National Historic Site Walk: 72 min Distance: 3.8 mi
Palmetto Islands County Park Drive: 13 min Distance: 4.9 mi
Isle of Palms County Park Drive: 10 min Distance: 5.2 mi
Fort Moultrie National Monument Drive: 17 min Distance: 8.8 mi
Fort Sumter National Monument Drive: 18 min Distance: 9.1 mi

Schools

Jennie Moore Elementary School
Grades PK-5
Public
9
Out of 10
Laing Middle School
Grades 6-8
Public
9
Out of 10
Wando High School
Grades 9-12
Public
10
Out of 10
Trident Academy
Grades K-12
Private
NR
Out of 10
Palmetto Christian Academy
Grades PK-12
Private
NR
Out of 10

Ratings

Walkability

Somewhat friendly

Walkability

30/ 100

Bikeability

Somewhat friendly

Bikeability

30/ 100

Scores provided by Local Logic

Sound

Active

Sound

79/ 100

TrafficBusy
AirportCalm
BusinessCalm

Data provided by HowLoud®

Protect yourself from scams.  Learn More