* Price shown is total price based on community-supplied monthly required fees. Excludes user-selected optional fees and variable or usage-based fees and required charges due at or prior to move-in or at move-out. View Fees and Policies for details. Price, availability, fees, and any applicable rent special are subject to change without notice. * Square footage definitions vary. Displayed square footage is approximate.
Fees and Policies
The fees listed below are community-provided and may exclude utilities or add-ons. All payments are made directly to the property and are non-refundable unless otherwise specified.
Fee Not Specified
Requirements
Fee Not Specified
Requirements
Convenient For
Undergraduates
Graduate Students
Faculty/Staff
3 Itasca Dr
**AVAILABILITY DATE IS TENTATIVE ON CURRENT TENANTS' MOVE OUT INSPECTION**??
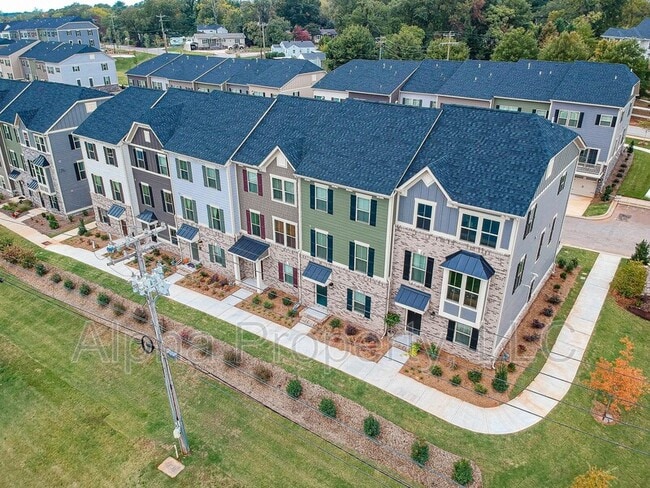
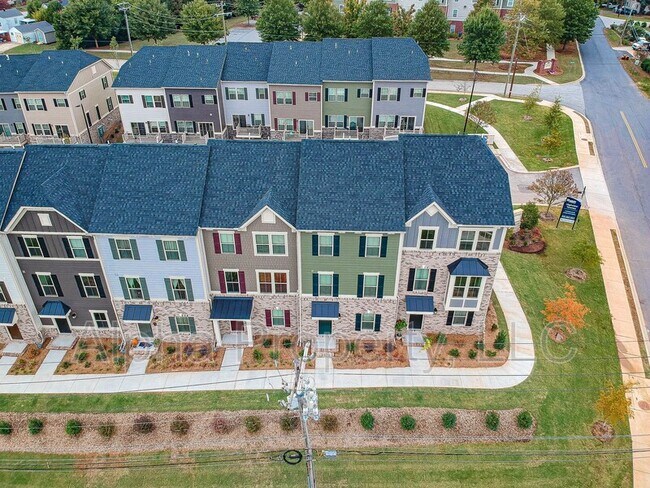
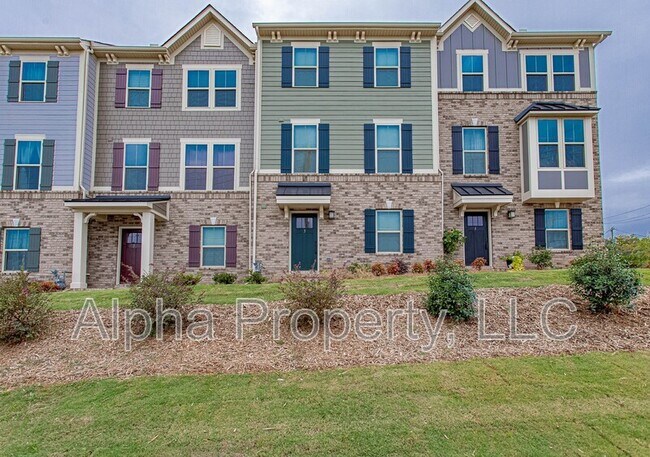
3 bedroom, 2.5 bathroom Three Story Townhome located in the super sought after extended North Main community of Highview Townes! Townhome is just 2 miles from Downtown and... within close distance to the Northpointe Development where you can experience a variety of retail & dining options! As you enter the home you will find a bonus area, storage room, and access point to the 2 Car Garage. Up the first set of stairs is the main level living area and HUGE kitchen that comes complete with plenty of countertop/cabinet space, a center island, and a separate butler's station. Spacious living room off the kitchen. All the bedrooms are located on the third story. The Master Suite features trey ceiling, a walk-in closet, and a spacious bath with a deep garden tub, separate custom tiled shower, and a double sink vanity. Additional bedrooms are spacious with ample closet space. The bedrooms share the hall bath. Laundry closet is also on the third floor!
PLEASE NOTE: Appliances and furniture don’t convey the property. Pictures are for marketing purposes only. Potential Tenants are required to confirm and see the property’s current condition.
Smoking Policy: NO SMOKING or VAPING Inside the Property Including Garage (if property has a garage) Pets Stipulations: Pet Stipulations: Small Pets Negotiable (case by case scenario). Owner Prefers No Pets. Pet Fees Apply. Call For Details. Air Conditioning: Electric Heating Type: Gas Water Heater Type: Gas, Tankless Appliances: Refrigerator, Gas Stove, Microwave, Dishwasher Washer/Dryer Hookup: Yes Water Company: Greenville Water Electric Company: Duke Energy Gas Company: Piedmont Natural Gas Trash Company: Included Internet: Charter Elementary School: Summit Drive Middle School: League High School: Greenville
Amenities: Easy Access to Interstate, Convenient to Downtown Greenville, Convenient to Wade Hampton Blvd, Convenient to Park, Balcony, Convenient to Shops and Restaurants, Convenient to Stone Ave Shops and Restaurants
Contact
Protect yourself from fraud. Do not send money to anyone you don't know.