Data provided by TravelTime

Last Updated:
Floor Plan Models and Units
Number of BedroomsNumber of BathroomsRent RangeSquare FootageName of Floor PlanUnit NumberAvailabilityNewly AddedView More Details
Beds Baths Rent Sq. Ft. Availability
2 Bathrooms
$1,950
1,100 Available Now
Available Now $1,950
1,100Sq. Ft.
* Price shown is total price based on community-supplied monthly required fees. Excludes user-selected optional fees and variable or usage-based fees and required charges due at or prior to move-in or at move-out. View Fees and Policies for details. Price, availability, fees, and any applicable rent special are subject to change without notice. * Square footage definitions vary. Displayed square footage is approximate.

Fees and Policies

The fees listed below are community-provided and may exclude utilities or add-ons. All payments are made directly to the property and are non-refundable unless otherwise specified.

  • Fee Not Specified

Requirements

Convenient For

  • Undergraduates
  • Graduate Students
  • Faculty/Staff

3 Kerry Ct-

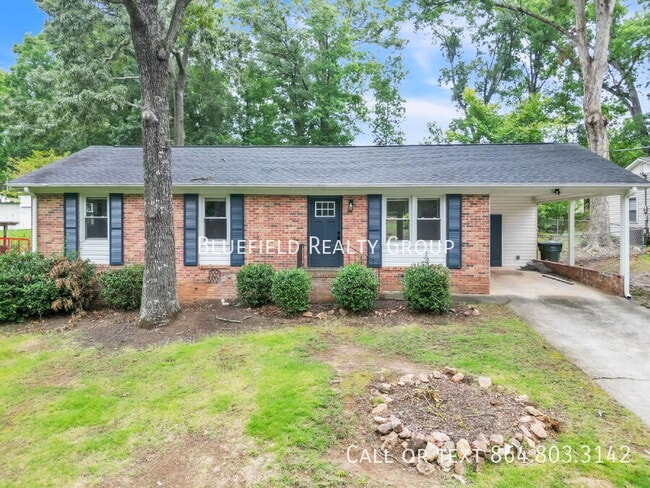
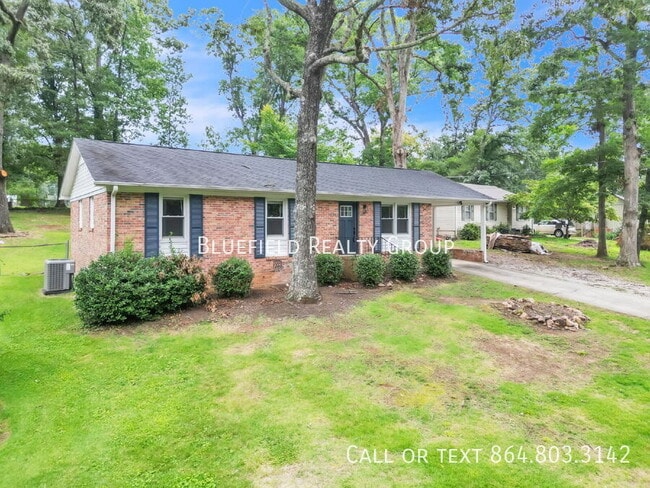
Welcome home to this beautifully updated 3-bedroom, 2-bath rental offering modern finishes, comfortable living spaces, and a spacious fenced backyard! From the moment you step inside, you’ll appreciate the inviting open floor plan and thoughtful... updates throughout. The spacious living area flows seamlessly into the dining space and updated kitchen, creating an ideal setting for both everyday living and entertaining.

The modern kitchen features updated cabinetry, granite countertops, and a suite of appliances, while luxury vinyl flooring and fresh interior finishes add a clean, contemporary feel throughout the home. The primary bedroom is conveniently located on the main level and offers its own full bath, while two additional bedrooms provide plenty of flexibility for guests, an office, or additional living needs.

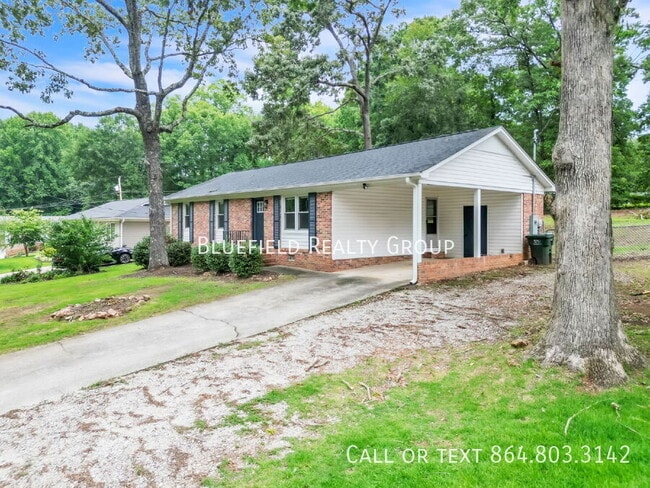
Step outside to enjoy the large fenced backyard, offering plenty of space for outdoor activities, relaxing, gardening, entertaining, or simply enjoying your own private outdoor space. The attached carport provides convenient covered parking and additional ease for everyday living.

Located in the sought-after Riverside High School district, this home is also conveniently situated between Greenville and Greer, with easy access to Taylors Mill, Wade Hampton Boulevard, shopping, dining, and everyday conveniences. With its modern interior, spacious fenced yard, covered parking, and desirable location, this home offers the perfect combination of comfort, style, and convenience. Don't miss your opportunity to make this updated rental your next home!

**Bluefield residents are enrolled in the Resident Benefits Package (RBP) for $50 per month which includes (1) move-in concierge service making utility connection and home service setup a breeze during your move-in, (2) HVAC air filter delivery (for applicable properties) every 90 days, (3) on-demand pest control, (4) our best-in-class resident rewards program, (5) credit building to help boost the resident’s credit score with timely rent payments, (6) $100,000 in renters insurance coverage, and (7) up to $1M in Identity Fraud Protection... More details upon application!

Small Dogs only (less than 40 lbs)
$200 OneTime Pet Fee per pet, $20/mo Pet Fee per pet

NO Smoking, NO Vaping - Inside/Outside of Bluefield managed properties

24 mo lease terms preferred with marginal rate increase at 13th month (12 month minimum)


Application Fee is $55/ Person
Anyone 18 years of age or older who will be occupying the home must submit a complete application.
Total verifiable household income must equal at least 2.5 times the rent amount.
Applicant must exhibit financial responsibility. Credit scores below 500 or recent bankruptcies will be grounds for denial.
Applicant must provide contact information for all previous landlords within the past two years.
Occupancy is limited to two persons per bedroom (An exception is made for children age two or younger).
Pets are case-by-case basis and must be approved prior to occupancy. Please check listing details carefully and also check out of pet policy on our website.
Some criminal records will be grounds for denial.Luxury Vinyl Tile/Plank
Smoke Detectors

Contact

Protect yourself from fraud. Do not send money to anyone you don't know.

Amenities

Unit Features

  • Air Conditioning
  • Dishwasher

Laundry

  • Washer/Dryer in Unit

Shopping Centers

Wade Hampton Gallery Walk: 25 min Distance: 1.3 mi
Chick Springs Square Walk: 25 min Distance: 1.3 mi
5322 Wade Hampton Blvd Walk: 25 min Distance: 1.3 mi

Airports

Greenville Spartanburg International Drive: 23 min Distance: 9.5 mi

Colleges and Universities Nearby

Greenville Tech., Greer Drive: 11 min Distance: 4.2 mi
Bob Jones University Drive: 15 min Distance: 7.3 mi
Greenville Tech., McKinney Ctr Drive: 18 min Distance: 8.8 mi
Greenville Tech., Mickel Ctr Drive: 20 min Distance: 9.4 mi

Parks and Recreation

The Children's Museum of the Upstate Drive: 19 min Distance: 9.7 mi
Greenville Zoo Drive: 21 min Distance: 10.0 mi

Schools

Taylors Elementary School
Grades K-5
Public
6
Out of 10
Northwood Middle School
Grades 6-8
Public
8
Out of 10
Riverside High School
Grades 9-12
Public
10
Out of 10
Brook Glenn Elementary
Grades PK-5
Public
9
Out of 10
As-Sabeel Academy
Grades K-8
Private
NR
Out of 10
Covenant Christian Academy
Grades PK-5
Private
NR
Out of 10
Pleasant View Christian Academy
Grades K-12
Private
NR
Out of 10

Ratings

Walkability

Somewhat friendly

Walkability

30/ 100

Bikeability

Somewhat friendly

Bikeability

20/ 100

Scores provided by Local Logic

Sound

Calm

Sound

82/ 100

TrafficActive
AirportCalm
BusinessCalm

Data provided by HowLoud®

Protect yourself from scams.  Learn More