Data provided by TravelTime

Last Updated:
Floor Plan Models and Units
Number of BedroomsNumber of BathroomsRent RangeSquare FootageName of Floor PlanUnit NumberAvailabilityNewly AddedView More Details
Beds Baths Rent Sq. Ft. Availability
2 Bathrooms
$3,000
1,201 10/1/26

New

10/1/26 $3,000
1,201Sq. Ft.
* Price shown is total price based on community-supplied monthly required fees. Excludes user-selected optional fees and variable or usage-based fees and required charges due at or prior to move-in or at move-out. View Fees and Policies for details. Price, availability, fees, and any applicable rent special are subject to change without notice. * Square footage definitions vary. Displayed square footage is approximate.

Convenient For

  • Undergraduates
  • Graduate Students
  • Faculty/Staff

3307 Crowell Lane

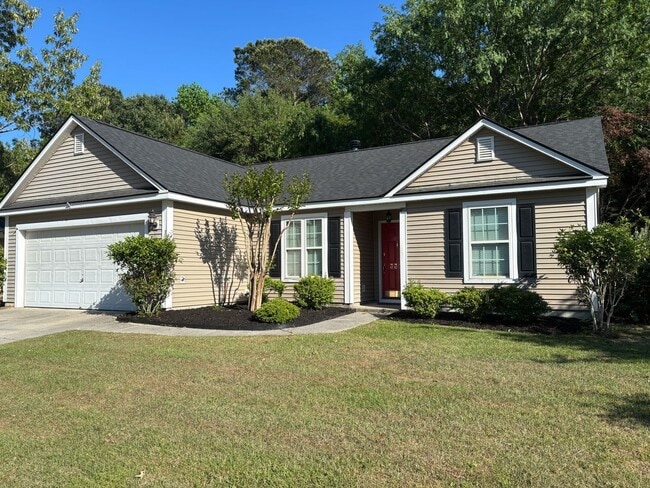
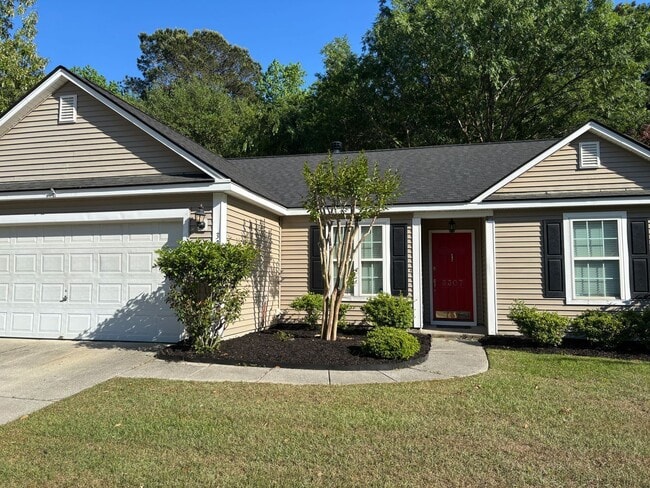
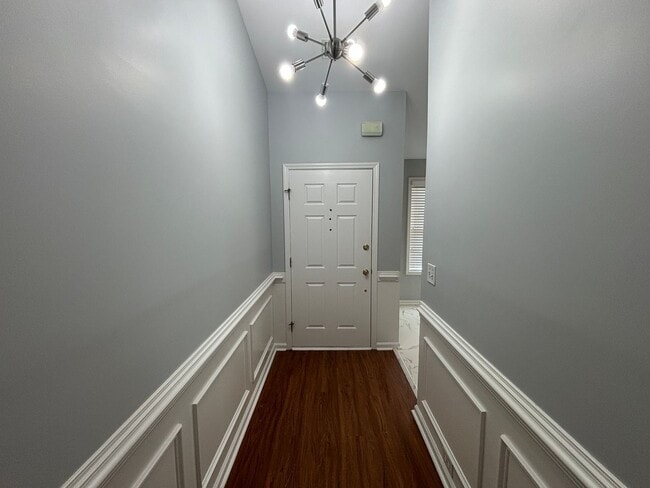
Beautifully updated 3-bedroom, 2-bath single-family home in a highly desirable Mount Pleasant community offering convenient access to shopping, dining, and top-rated schools. This well-maintained home features modern finishes, hardwood flooring,... granite countertops, and a fully fenced yard perfect for outdoor enjoyment. Residents enjoy access to exceptional neighborhood amenities including pool, tennis, pickleball, walking trails, and clubhouse. Located near multiple grocery stores, Starbucks, restaurants, and everyday conveniences accessible by golf cart, bike, or short drive. Landscaping and pest control included, providing low-maintenance living in one of the area’s most convenient locations.
• 3 bedrooms | 2 bathrooms | 1,201 sq ft single-story layout
• Newly remodeled interior with granite countertops & hardwood floors
• Fully fenced yard with patio and wood-burning fireplace
• Attached 2-car garage + driveway parking (street parking restricted per HOA)
• Washer and dryer included
• Central air conditioning and electric water heater
• Access to community pool, tennis courts, pickleball courts, playground, and walking trails
• Close proximity to grocery stores, restaurants, coffee shops, and daily conveniences
• Located in Wando school district (Wando High, Cario Middle, Pinckney Elementary, Laurel Hill Primary)
• Landscaping and pest control included
• Pets considered (max 2, pet fees apply)
At Keyrenter Charleston, we strive to provide an experience that is cost-effective
and convenient. That’s why we provide a Resident Benefits Package (RBP) to address common headaches for our renters. Our program handles pest control, air filter changes, credit building and more at a rate of $45.00/month, automatically added to every eligible property with the ability to opt-out. More details upon application.
AMENITIES:
* Attached Garage
* Community Pool
* Community Tennis Court
* Fenced backyard
* Landscaping included
* Pest Control included
By submitting your information on this page you consent to being contacted by the Property Manager and RentEngine via SMS, phone, or email.

Contact

Protect yourself from fraud. Do not send money to anyone you don't know.

Amenities

Unit Features

  • Fireplace
  • Patio, Balcony, Porch or Deck

Shopping Centers

Market at Mill Creek Walk: 13 min Distance: 0.7 mi
Rivertowne Place Walk: 4 min Distance: 0.2 mi
Wymberly Crossing Walk: 10 min Distance: 0.6 mi

Airports

Charleston AFB/International Drive: 38 min Distance: 22.2 mi

Parks and Recreation

Charles Pinckney National Historic Site Drive: 12 min Distance: 6.3 mi
Palmetto Islands County Park Drive: 18 min Distance: 8.2 mi

Schools

Palmetto Christian Academy
Grades PK-12
Private
NR
Out of 10
Charles Pinckney Elementary School
Grades K-5
Public
10
Out of 10
Thomas C. Cario Middle School
Grades 6-8
Public
9
Out of 10
Laurel Hill Primary School
Grades PK-5
Public
NR
Out of 10
Wando High School
Grades 9-12
Public
10
Out of 10

Ratings

Walkability

Somewhat friendly

Walkability

30/ 100

Bikeability

Fairly friendly

Bikeability

40/ 100

Scores provided by Local Logic

Sound

Active

Sound

79/ 100

TrafficBusy
AirportCalm
BusinessCalm

Data provided by HowLoud®

Protect yourself from scams.  Learn More