* Price shown is total price based on community-supplied monthly required fees. Excludes user-selected optional fees and variable or usage-based fees and required charges due at or prior to move-in or at move-out. View Fees and Policies for details. Price, availability, fees, and any applicable rent special are subject to change without notice. * Square footage definitions vary. Displayed square footage is approximate.
Convenient For
Undergraduates
Graduate Students
Faculty/Staff
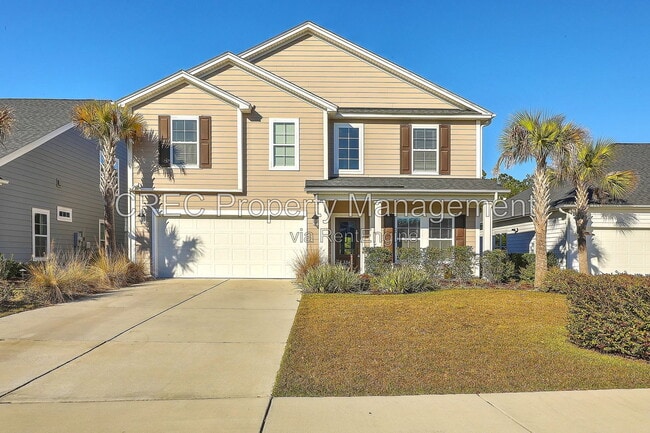
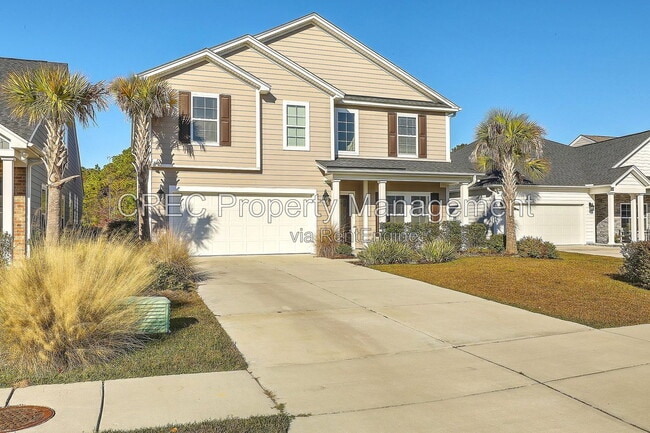
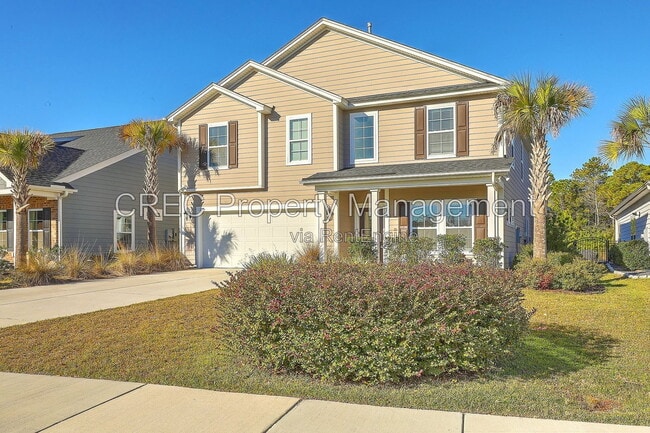
3342 Great Egret Drive
Beautiful upgraded home that has 5 bed/3.5 bath in the lakeside community of St. Johns Lake. Offering open-concept living, this home is designed for entertaining. The inviting foyer with beautiful shiplap and high ceilings leads you into the spacious... living room and dining area with vaulted ceiling, gas fireplace and crown molding. The study features 60'' board and bat trim, French doors and a trey ceiling. The stylish kitchen features upgraded cabinetry, stainless steel appliances, granite countertops and an island.
Just off the family room is the master suite featuring a large walk-in closet, bath with dual sink vanity, and tile shower with dual shower heads and corner seat. Relax in the sunroom enjoy the lake and wooded views. A powder room and laundry room are also located on the main level. The second floor has a game room/loft, guest suite with full bath and walk-in closet, 3 additional bedrooms and an additional full bath. This home has amazing features and will rent fast! Set up your showing today!
** $300 Off First Months Rent **
*To schedule a tour, see rental requirements or put in an application, please visit our website via the property listing page.* Residents must be enrolled in Resident Benefits Package- RBP ($54.95/month)
AMENITIES: * Neighborhood pool * Clubhouse * Playpark
By submitting your information on this page you consent to being contacted by the Property Manager and RentEngine via SMS, phone, or email.
Contact
Protect yourself from fraud. Do not send money to anyone you don't know.