* Price shown is total price based on community-supplied monthly required fees. Excludes user-selected optional fees and variable or usage-based fees and required charges due at or prior to move-in or at move-out. View Fees and Policies for details. Price, availability, fees, and any applicable rent special are subject to change without notice. * Square footage definitions vary. Displayed square footage is approximate.
Fees and Policies
The fees listed below are community-provided and may exclude utilities or add-ons. All payments are made directly to the property and are non-refundable unless otherwise specified.
Fee Not Specified
Requirements
Fee Not Specified
Requirements
Convenient For
Undergraduates
Graduate Students
Faculty/Staff
34 Moorlyn Ln
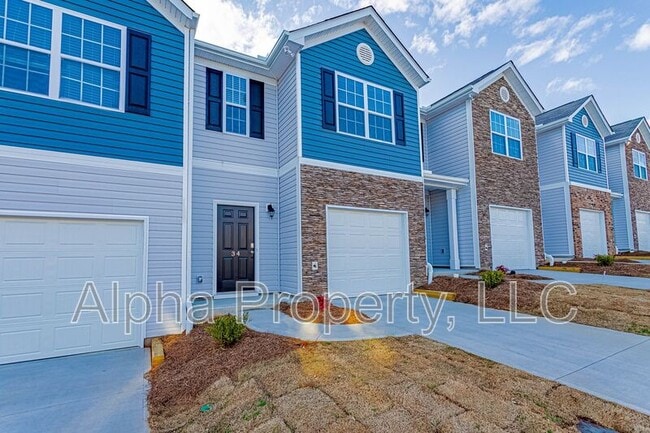
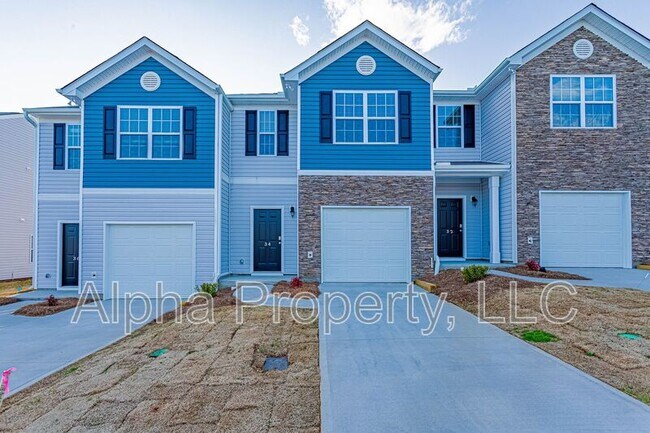
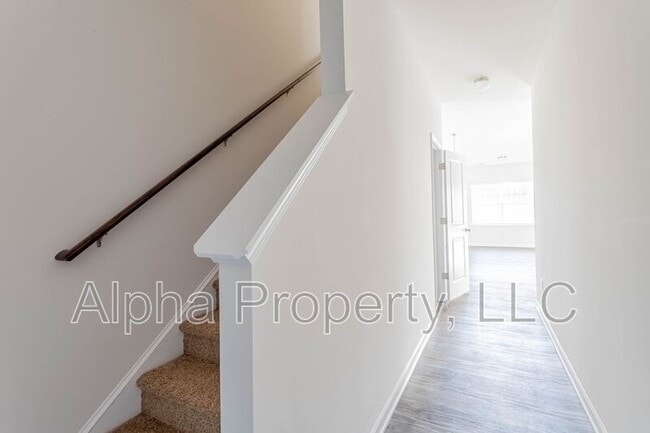
This 3 Bedroom 2.5 Bathroom Townhome is located in Brushy Creek Townes. Great open floor plan. Living room and Dining room combo. Kitchen has beautiful cabinets and stainless steel appliances. Master Bedroom has 2 walk in closets and master bathroom... has stand alone shower. Exterior features a nice back patio and a 1 Car Garage. Townhome is very convenient to Lowes Grocery Store, Suber Rd, GSP Airport, Michelin, BMW, and more!
PLEASE NOTE: Appliances and furniture don’t convey the property. Pictures are for marketing purposes only. Potential Tenants are required to confirm and see the property’s current condition.
Smoking Policy: NO SMOKING or VAPING Inside the Property Pet Stipulations: Small Pets Preferred. Pet Fees Apply. Owner Has to Approve. (Large dogs negotiable with an increased rent and security deposit.) Air Conditioning: Central Electric Air Heating Type: Central Electric Heat Water Heater: Electric Water Heater Appliances: Refrigerator, Stove, Dishwasher, Microwave, Disposal, Washer/Dryer Water Company: Greer CPW Electric Company: Duke Energy Trash Company: City Pickup Cable/ Internet: Charter, Direct TV (DO NOT ATTACH DISH ON THE ROOF OR BUILDING) Elementary School: Brushy Creek Elementary Middle School: Northwood Middle High School: Riverside High
Amenities: Lawn Maintenance Included, Convenient to BMW, Convenient to Wade Hampton Blvd, Convenient to Greenville-Spartanburg Airport, Convenient to Shops and Restaurants, Convenient to Michelin Headquarters, Riverside High School
Contact
Protect yourself from fraud. Do not send money to anyone you don't know.