* Price shown is total price based on community-supplied monthly required fees. Excludes user-selected optional fees and variable or usage-based fees and required charges due at or prior to move-in or at move-out. View Fees and Policies for details. Price, availability, fees, and any applicable rent special are subject to change without notice. * Square footage definitions vary. Displayed square footage is approximate.
Convenient For
Undergraduates
Graduate Students
Faculty/Staff
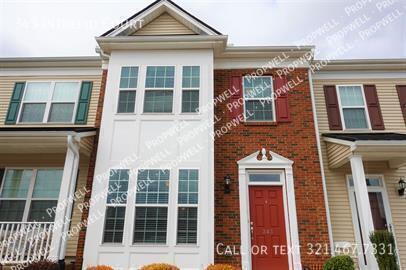
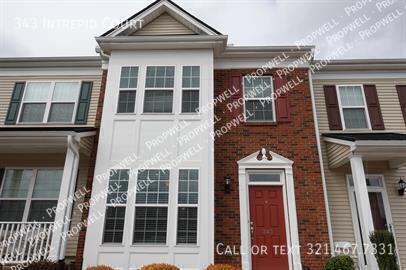
343 Intrepid Court-
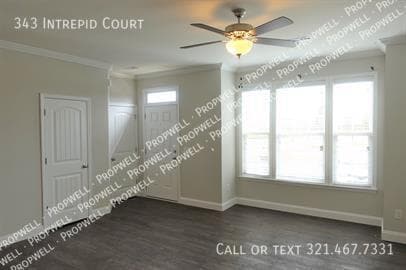
Open-concept, bright 3-bedroom, 2.5-bath townhome offering approximately 1550 square feet. The interior features a practical, connected layout with generously sized rooms and hardwood flooring throughout the downstairs living areas. Air conditioning... and gas heat support year-round comfort, while the refreshed color scheme contributes to a clean and updated presentation. The main living spaces are arranged to create an open flow between the kitchen, dining, and gathering areas, making effective use of the available square footage. The large kitchen includes granite countertops, a spacious island, refrigerator, stove and oven, and dishwasher. The island provides additional room for meal preparation and serving while helping define the kitchen within the open floor plan. The primary bedroom offers generous space, a private bathroom, and a walk-in closet for added storage. Two additional bedrooms and another full bathroom complete the private areas of the home. A laundry room with hookups provides space for an in-home laundry setup, and cable capability adds another practical operational feature. Outdoor features extend the usable living space beyond the interior. A balcony, deck, and patio provide several options for sitting, dining, or routine outdoor use. These areas complement the open interior and give the property additional flexibility for everyday living. Together, the hardwood flooring, spacious rooms, kitchen storage and work surfaces, walk-in closets, laundry area, and multiple outdoor spaces create a balanced setup focused on comfort and functionality. The property offers convenient access to BMW, Michelin, Interstate 85, and GSP Airport. Available 8/11/26 with a 12-month minimum lease term. The security deposit is equal to one month's rent. Applicants should have income of at least 3 times the monthly rent and a minimum credit score of 630. Pets are not allowed.