Data provided by TravelTime

Last Updated:
Floor Plan Models and Units
Number of BedroomsNumber of BathroomsRent RangeSquare FootageName of Floor PlanUnit NumberAvailabilityNewly AddedView More Details
Beds Baths Rent Sq. Ft. Availability
2.5 Bathrooms
$2,600
1,959 Available Now

New

Available Now $2,600
1,959Sq. Ft.
* Price shown is total price based on community-supplied monthly required fees. Excludes user-selected optional fees and variable or usage-based fees and required charges due at or prior to move-in or at move-out. View Fees and Policies for details. Price, availability, fees, and any applicable rent special are subject to change without notice. * Square footage definitions vary. Displayed square footage is approximate.

Fees and Policies

The fees listed below are community-provided and may exclude utilities or add-ons. All payments are made directly to the property and are non-refundable unless otherwise specified.

One-Time Basics

Due at Move-In

  • Security Deposit - Refundable
    $2,600

Convenient For

  • Undergraduates
  • Graduate Students
  • Faculty/Staff

400 Water Gdn Pl (Simpsonville, SC)

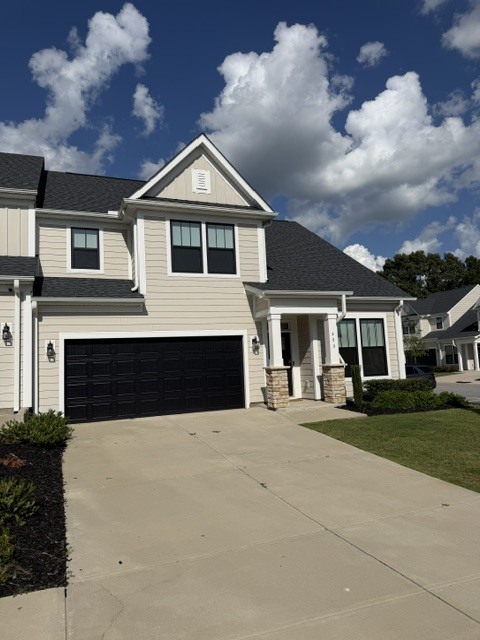
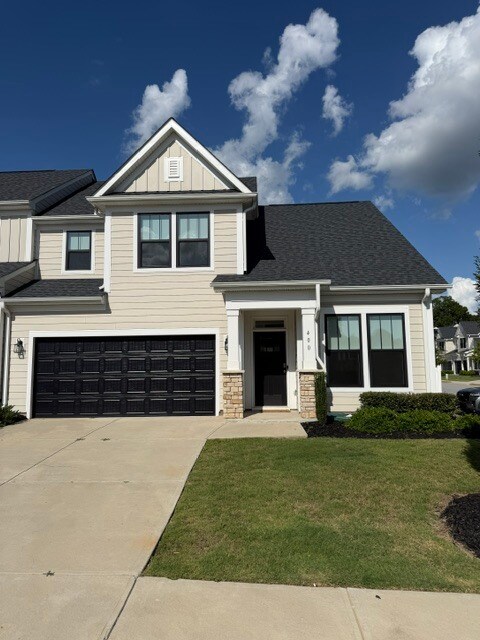
The Fenway offers the perfect blend of style, comfort, and convenience with an open-concept floor plan designed for effortless main-level living. This beautifully positioned southwestern-facing end-unit features an attached two-car garage and... convenient access to additional parking.

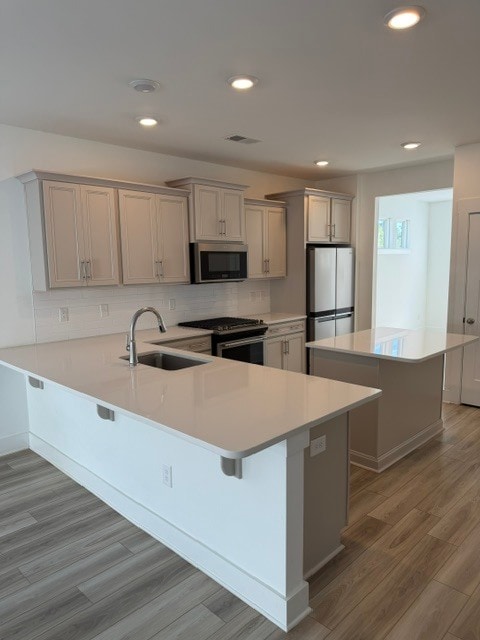
Inside, the spacious main level is ideal for both everyday living and entertaining. The dining area flows seamlessly into the well-appointed kitchen, complete with a large island and bar seating, opening to a welcoming family room highlighted by beautiful vaulted ceilings.

The main-level owner's suite provides a private retreat with a generous walk-in closet and an en-suite bathroom featuring a tiled shower and dual vanity. For added convenience, the first floor also includes two coat closets and a dedicated laundry room.

Upstairs, you'll find two additional bedrooms, each offering a walk-in closet, along with a full bathroom featuring a dual vanity and abundant storage space.

Step outside to enjoy the rear patio and covered porch, complemented by partition fencing and rear fencing for added privacy. Whether you're entertaining guests or relaxing outdoors, the Fenway provides a wonderful setting to enjoy it all.

This home is located near the popular Bridgeway Station!!

With thoughtful design, spacious living areas, and quality features throughout, The Fenway is a beautiful place to call home.

Contact

Protect yourself from fraud. Do not send money to anyone you don't know.

Shopping Centers

1016-1026 NE Main St Walk: 34 min Distance: 1.8 mi
1115 NE Main St Walk: 32 min Distance: 1.7 mi
Bradford Plaza Walk: 32 min Distance: 1.7 mi

Airports

Greenville Spartanburg International Drive: 20 min Distance: 11.8 mi

Colleges and Universities Nearby

Greenville Tech, Brashier Drive: 14 min Distance: 7.3 mi
Greenville Tech., McKinney Ctr Drive: 15 min Distance: 9.7 mi

Parks and Recreation

Roper Mountain Science Center Drive: 14 min Distance: 6.6 mi
Lake Conestee Nature Park Drive: 17 min Distance: 7.2 mi

Schools

Bethel Elementary School
Grades K-5
Public
9
Out of 10
Mauldin Middle School
Grades 6-8
Public
6
Out of 10
Mauldin High School
Grades 9-12
Public
10
Out of 10
Greenbrier Elementary School
Grades PK-5
Public
6
Out of 10
Montessori School of Mauldin
Grades PK-5
Private
NR
Out of 10
St. Paul's Christian School
Grades K-8
Private
NR
Out of 10
Greenville Classical Academy
Grades PK-12
Private
NR
Out of 10


Ratings

Walkability

Somewhat friendly

Walkability

20/ 100

Scores provided by Local Logic

Sound

Active

Sound

68/ 100

TrafficBusy
AirportCalm
BusinessCalm

Data provided by HowLoud®

Protect yourself from scams.  Learn More