Data provided by TravelTime

Last Updated:
Floor Plan Models and Units
Number of BedroomsNumber of BathroomsRent RangeSquare FootageName of Floor PlanUnit NumberAvailabilityNewly AddedView More Details
Beds Baths Rent Sq. Ft. Availability
2.5 Bathrooms
$2,700
2,024 11/1/26
11/1/26 $2,700
2,024Sq. Ft.
* Price shown is total price based on community-supplied monthly required fees. Excludes user-selected optional fees and variable or usage-based fees and required charges due at or prior to move-in or at move-out. View Fees and Policies for details. Price, availability, fees, and any applicable rent special are subject to change without notice. * Square footage definitions vary. Displayed square footage is approximate.

Fees and Policies

The fees listed below are community-provided and may exclude utilities or add-ons. All payments are made directly to the property and are non-refundable unless otherwise specified.

  • Fee Not Specified

Requirements

  • Fee Not Specified

Requirements

Convenient For

  • Undergraduates
  • Graduate Students
  • Faculty/Staff

4080 Laurelwood Drive

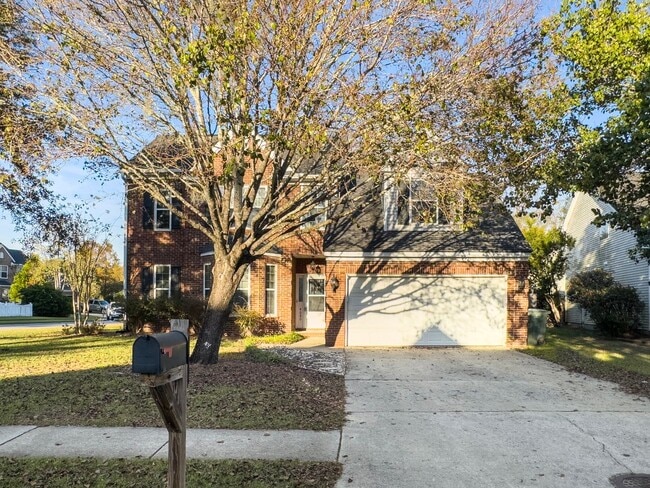
Welcome home to 4080 Laurelwood Drive, a spacious and well-maintained single-family residence tucked inside the desirable Village Green community of West Ashley. Offering over 2,000 square feet of living space, this traditional two-story home... features 3 generously sized bedrooms and 2.5 bathrooms designed for both comfort and functionality.

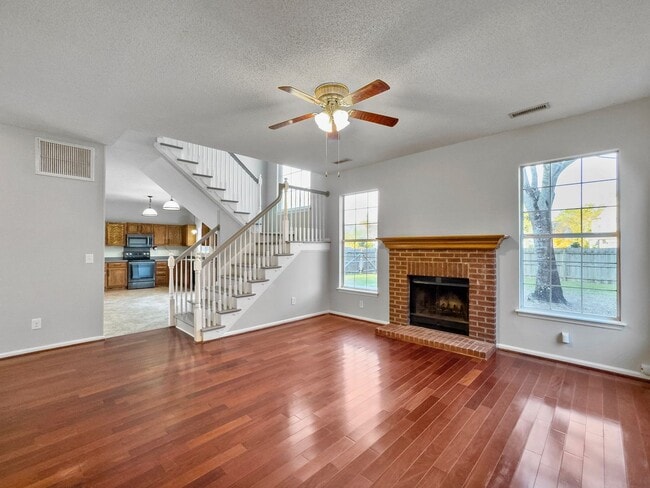
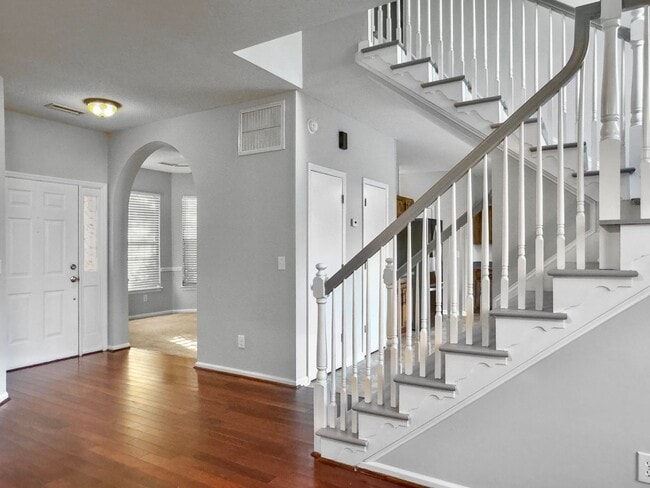
The main level welcomes you with bright, freshly painted interiors and an easy, flowing layout that includes a separate dining area, an eat-in kitchen with ample cabinetry and storage, and a comfortable living room anchored by a cozy fireplace. The kitchen is perfectly suited for everyday living and entertaining alike, with plenty of counter space and a pantry for added convenience.

Upstairs, you’ll find spacious bedrooms with walk-in closets, including a large primary suite that offers privacy and room to unwind. Additional highlights include a dedicated laundry room, a partially floored attic for extra storage, and an attached two-car garage.

Step outside to enjoy the private, fenced backyard—ideal for relaxing, outdoor dining, or enjoying Charleston’s beautiful weather. Located just minutes from shopping, dining, and major commuter routes, this home offers the perfect balance of space, location, and lifestyle.

Contact

Protect yourself from fraud. Do not send money to anyone you don't know.

Amenities

Unit Features

  • Dishwasher

Shopping Centers

Bees Ferry Shopping Center Walk: 49 min Distance: 2.5 mi
West Ashley Circle Shopping Center Drive: 10 min Distance: 4.6 mi
Eden Oak Center Drive: 20 min Distance: 11.5 mi

Airports

Charleston AFB/International Drive: 26 min Distance: 15.1 mi

Colleges and Universities Nearby

Southern Wesleyan, Charleston Drive: 18 min Distance: 9.0 mi

Parks and Recreation

Magnolia Plantation and Gardens Walk: 57 min Distance: 3.0 mi
Charles Towne Landing State Historic Site Drive: 16 min Distance: 8.0 mi

Schools

C. E. Williams Middle School For Creative & Scient
Grades 6-8
Public
4
Out of 10
Charleston Christian School
Grades PK-8
Private
NR
Out of 10
Drayton Hall Elementary School
Grades PK-5
Public
8
Out of 10
Capers Preparatory Christian Academy
Grades K-12
Private
NR
Out of 10
West Ashley High School
Grades 9-12
Public
7
Out of 10

Ratings

Walkability

Not friendly

Walkability

10/ 100

Bikeability

Fairly friendly

Bikeability

50/ 100

Scores provided by Local Logic

Sound

Active

Sound

79/ 100

TrafficBusy
AirportCalm
BusinessCalm

Data provided by HowLoud®

Protect yourself from scams.  Learn More