* Price shown is total price based on community-supplied monthly required fees. Excludes user-selected optional fees and variable or usage-based fees and required charges due at or prior to move-in or at move-out. View Fees and Policies for details. Price, availability, fees, and any applicable rent special are subject to change without notice. * Square footage definitions vary. Displayed square footage is approximate.
Convenient For
Undergraduates
Graduate Students
Faculty/Staff
416 Isaac Boston Street
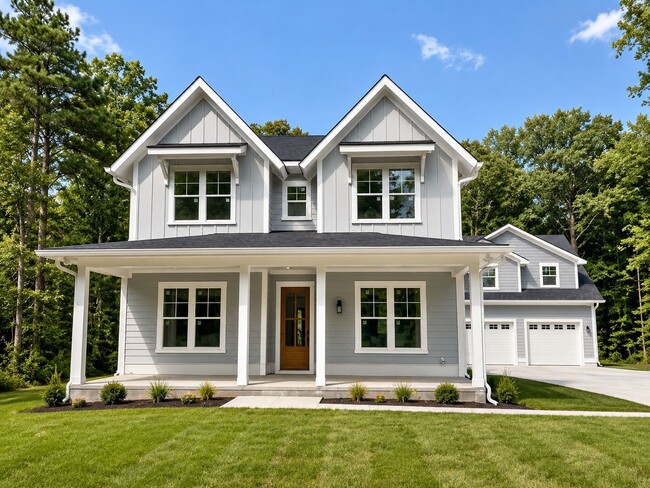
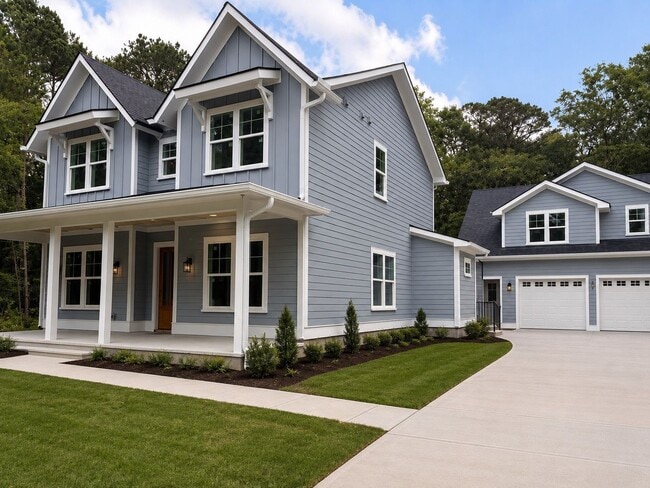
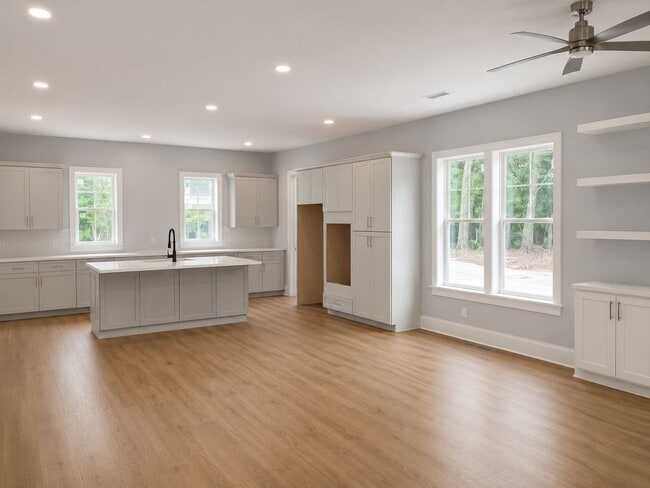
Experience the rare opportunity to lease a brand-new luxury residence in the heart of Mount Pleasant. Offering an exceptionally spacious and thoughtfully designed floor plan, this custom-quality residence delivers the comfort, craftsmanship, and... functionality typically found in owner-occupied luxury homes. Featuring four spacious bedroom suites, each with its own private bathroom, an attached two-car garage, and designer finishes throughout, this exceptional home offers a level of privacy and convenience rarely found in the Mount Pleasant rental market. The heart of the home is an impressive open-concept living space designed for both entertaining and everyday living. Flooded with natural light from oversized windows overlooking a private wooded backdrop, the expansive great room flows seamlessly into a chef-inspired kitchen featuring quartzite countertops, custom shaker cabinetry, premium stainless steel appliances, a double wall oven, drawer microwave, an oversized center island with seating, and an abundance of storage. Thoughtfully designed built-in cabinetry and floating shelves create a striking focal point while adding both style and functionality. The luxurious primary suite provides a private retreat with a spa-inspired bathroom, oversized walk-in closet, and premium finishes. Three additional bedroom suites offer exceptional flexibility for family, guests, multigenerational living, or a private home office with each enjoying its own dedicated bathroom. Additional features include: • Four spacious bedroom suites with private bathrooms • Attached two-car garage reserved exclusively for the main residence • Expansive open-concept living and entertaining spaces • Quartzite countertops and custom cabinetry • Oversized kitchen island • Premium stainless steel appliance package • Double wall oven and drawer microwave • Luxury vinyl plank flooring throughout • High ceilings and abundant natural light • Smart lock entry system • Tankless water heater • Spacious walk-in closets • Private backyard with wooded views • Dedicated driveway parking • Brand-new energy-efficient construction Perfectly situated in central Mount Pleasant, you'll enjoy convenient access to I-526, Mount Pleasant Towne Centre, Shem Creek, Sullivan's Island, Isle of Palms, historic downtown Charleston, premier shopping, dining, and everyday conveniences. Located within the highly regarded Belle Hall Elementary, Laing Middle School, and Lucy Beckham High School attendance areas. The detached cottage located at the rear of the property is leased separately. The main residence enjoys exclusive use of the attached two-car garage, dedicated driveway parking, and its own private outdoor living areas, providing excellent separation and privacy. Available for occupancy beginning September 18th. Opportunities to lease a brand-new luxury home of this caliber in central Mount Pleasant are exceptionally rare. Schedule your private showing today. Pets considered with owner approval. At Keyrenter Charleston, we strive to provide an experience that is cost-effective and convenient. That’s why we provide a Resident Benefits Package (RBP) to address common headaches for our renters. Our program handles pest control, air filter changes, credit building and more at a rate of $45.00/month, automatically added to every eligible property with the ability to opt-out. More details upon application. By submitting your information on this page you consent to being contacted by the Property Manager and RentEngine via SMS, phone, or email.
Contact
Protect yourself from fraud. Do not send money to anyone you don't know.