Data provided by TravelTime

Last Updated:
Floor Plan Models and Units
Number of BedroomsNumber of BathroomsRent RangeSquare FootageName of Floor PlanUnit NumberAvailabilityNewly AddedView More Details
Beds Baths Rent Sq. Ft. Availability
2.5 Bathrooms
$2,000
1,656 Available Now
Available Now $2,000
1,656Sq. Ft.
* Price shown is total price based on community-supplied monthly required fees. Excludes user-selected optional fees and variable or usage-based fees and required charges due at or prior to move-in or at move-out. View Fees and Policies for details. Price, availability, fees, and any applicable rent special are subject to change without notice. * Square footage definitions vary. Displayed square footage is approximate.

Fees and Policies

The fees listed below are community-provided and may exclude utilities or add-ons. All payments are made directly to the property and are non-refundable unless otherwise specified.

  • Fee Not Specified

Requirements

Convenient For

  • Undergraduates
  • Graduate Students
  • Faculty/Staff

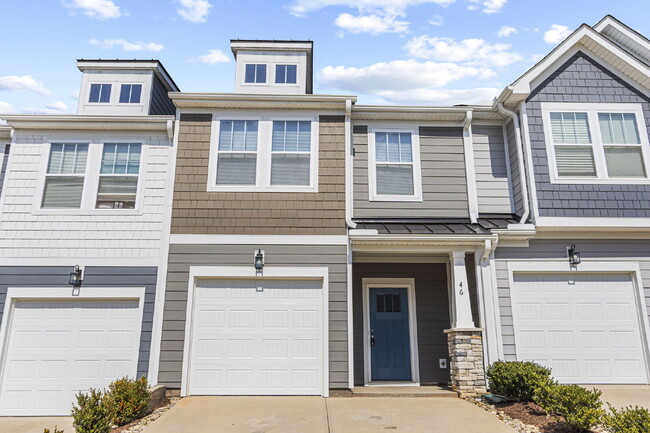
46 Meteora Way

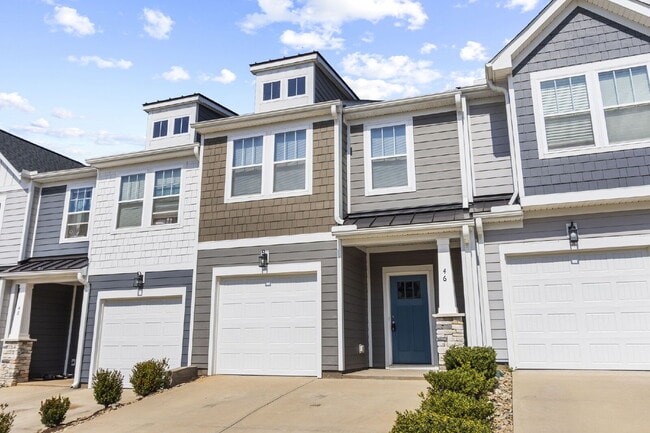
Located in The Vista community just north of downtown Greenville, this beautifully appointed craftsman-style townhome offers the perfect combination of convenience, comfort, and upgraded finishes. Situated approximately 3 miles from Downtown... Greenville and 3 miles from I-385, this home provides easy access to shopping, dining, and entertainment while still offering a quiet residential setting near the prestigious Montebello community.
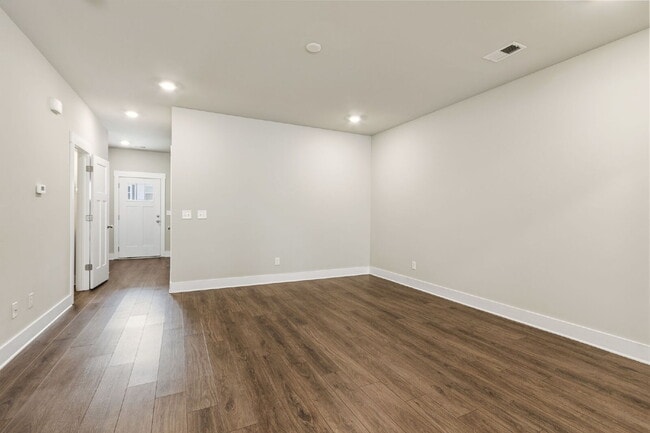
The inviting open-concept floor plan features approximately 1,650 square feet of living space, with 3 bedrooms and 2.5 bathrooms thoughtfully arranged across two levels. The main living area is bright and welcoming, with 9-foot ceilings, smooth finishes, and upgraded flooring throughout the first floor. The kitchen is designed for both everyday living and entertaining, featuring granite countertops, a large 9-foot center island, upgraded MasterBrand cabinetry, tiled backsplash, and Whirlpool stainless steel appliances, including a gas cooktop, built-in microwave, dishwasher, and self-cleaning electric oven.
Upstairs, the primary suite offers a spacious retreat with a walk-in closet and a well-appointed bathroom featuring dual vanities and a tiled shower. Two additional bedrooms and a full bathroom provide flexible space for guests, family members, or a home office. The laundry room is conveniently located on the upper level with a washer/dryer set already installed.
Additional features include COLORPLUS James Hardie Board siding, thermal windows, natural gas heating, an electric water heater, and underground utilities. Outdoor living is easy with a private patio, and parking is convenient with a one-car attached garage, garage door opener, and additional parking pad.
This homesite sits toward the top of the hill within the community, offering added privacy and an elevated setting.
The home is also zoned for Wade Hampton High School, Sevier Middle School, and Summit Drive Elementary, some of Greenville County’s highly regarded schools.
If you’re looking for a well-located, low-maintenance townhome with modern finishes and quick access to downtown Greenville, this home offers an exceptional opportunity.

Contact

Protect yourself from fraud. Do not send money to anyone you don't know.

Amenities

Unit Features

  • Carpet
  • Dishwasher
  • Patio, Balcony, Porch or Deck
  • Smoke-Free

Laundry

  • Laundry Access
  • Laundry Room in Community

Shopping Centers

The Shops at Piney Mountain Walk: 7 min Distance: 0.4 mi
Cherrydale Crossing Walk: 11 min Distance: 0.6 mi
Foothills Shopping Center Walk: 12 min Distance: 0.7 mi

Transit / Subway

Greenville Amtrak Station Drive: 10 min Distance: 4.5 mi

Airports

Greenville Spartanburg International Drive: 25 min Distance: 14.5 mi

Colleges and Universities Nearby

Bob Jones University Walk: 38 min Distance: 2.0 mi
Greenville Tech., McKinney Ctr Walk: 73 min Distance: 3.8 mi
Greenville Tech., Mickel Ctr Drive: 9 min Distance: 4.5 mi
Clemson University Drive: 9 min Distance: 4.7 mi

Parks and Recreation

The Children's Museum of the Upstate Drive: 8 min Distance: 4.6 mi
Greenville Zoo Drive: 10 min Distance: 4.9 mi
Cleveland Park Drive: 11 min Distance: 5.1 mi
Falls Park Drive: 11 min Distance: 5.2 mi
Paris Mountain State Park Drive: 26 min Distance: 6.5 mi

Schools

Wade Hampton High School
Grades 9-12
Public
8
Out of 10
Sevier Middle School
Grades 6-8
Public
6
Out of 10
Hampton Park Christian School
Grades K-12
Private
NR
Out of 10
Bob Jones Academy
Grades PK-12
Private
NR
Out of 10
Meyer Center For Special Children
Grades PK-5
Public
NR
Out of 10
Summit Drive Elementary School
Grades PK-5
Public
10
Out of 10

Ratings

Walkability

Fairly friendly

Walkability

40/ 100

Transit

Somewhat friendly

Transit

20/ 100

Bikeability

Somewhat friendly

Bikeability

20/ 100

Scores provided by Local Logic

Sound

Active

Sound

79/ 100

TrafficBusy
AirportCalm
BusinessCalm

Data provided by HowLoud®

Protect yourself from scams.  Learn More