Data provided by TravelTime

Last Updated:
Floor Plan Models and Units
Number of BedroomsNumber of BathroomsRent RangeSquare FootageName of Floor PlanUnit NumberAvailabilityNewly AddedView More Details
Beds Baths Rent Sq. Ft. Availability
2.5 Bathrooms
$3,650
1,768 Available Now

New

Available Now $3,650
1,768Sq. Ft.
* Price shown is total price based on community-supplied monthly required fees. Excludes user-selected optional fees and variable or usage-based fees and required charges due at or prior to move-in or at move-out. View Fees and Policies for details. Price, availability, fees, and any applicable rent special are subject to change without notice. * Square footage definitions vary. Displayed square footage is approximate.

Fees and Policies

The fees listed below are community-provided and may exclude utilities or add-ons. All payments are made directly to the property and are non-refundable unless otherwise specified.

  • Fee Not Specified

Requirements

  • Fee Not Specified

Requirements

Convenient For

  • Undergraduates
  • Graduate Students
  • Faculty/Staff

4613 Oakwood Drive

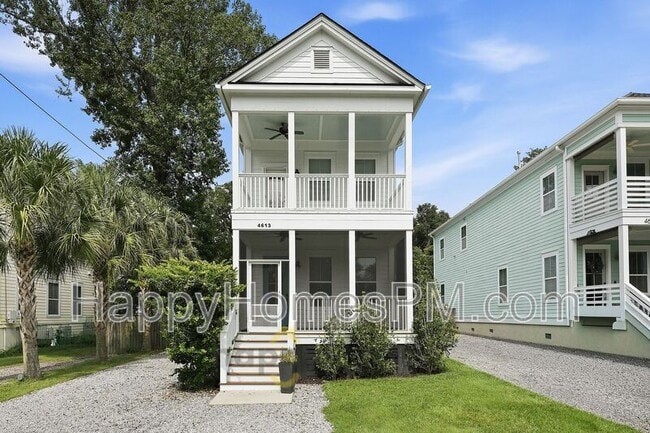
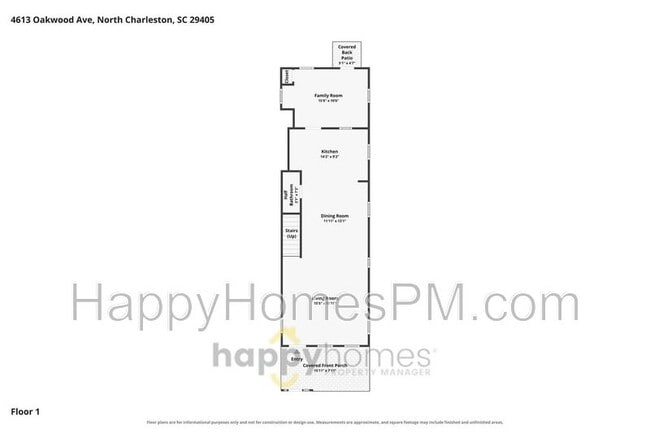
Welcome to 4613 Oakwood Ave, a beautiful home in the heart of Park Circle offering the perfect blend of comfort, style, and location. Featuring an inviting open floor plan, abundant natural light, and beautiful hardwood floors throughout, this home... is designed for both everyday living and entertaining.

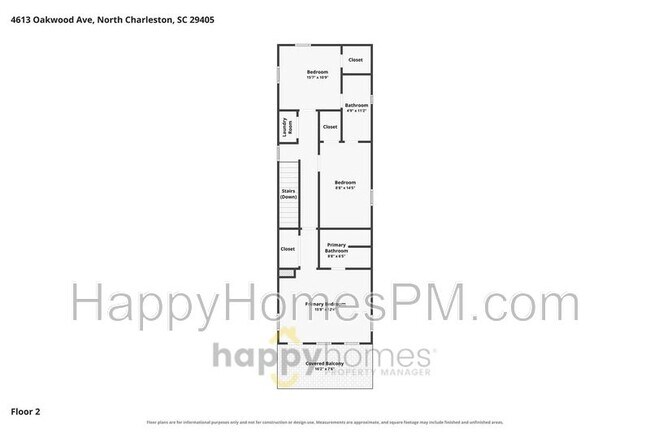
The spacious kitchen features granite countertops, a large island, and stainless steel appliances, creating a functional and welcoming space for cooking, gathering, and entertaining. The home offers generously sized bedrooms, including a private primary suite with its own bathroom, large walk-in closet, and access to a private porch. The downstairs bedroom, an extension off the kitchen, may be more suited for a home office or playroom, as it has direct exterior access.

One of the standout features of this home is its charming double front porches, the bottom porch being fully screened in, providing plenty of space to enjoy your morning coffee or unwind in the evening. Step into the backyard and you'll find a fenced-in outdoor entertainment area, perfect for hosting friends, enjoying meals outside, or relaxing in your own private space. The backyard has a gazebo, complete with fans underneath to combat heat. A large shed also conveys with the property, providing excellent additional storage for lawn equipment and outdoor items.

Location is everything, and this home puts you just minutes from the best of Park Circle. Enjoy easy access to the area's parks, green spaces, restaurants, bars, shops, and the vibrant East Montague Avenue corridor. Whether you're looking to relax at home or take advantage of everything the neighborhood has to offer, this location makes it easy to do both.

With its open layout, hardwood floors, spacious kitchen, private primary suite, double porches, fenced backyard, outdoor entertainment area, and unbeatable Park Circle location, 4613 Oakwood Ave is a home you'll want to see!

Lease terms are: 1-year lease with the option to renew

Pets are allowed at this property. A completed Pet Profile is required from during the application process. There is a monthly pet rent of $30 per pet, in addition to a $300 non-refundable Pet Fee, per pet due at lease signing. There is a $30 yearly fee for each household pet profile from Petscreening. Please note that this fee does not apply to assistance animals (ESA and service animals). Please visit Happy Homes' pet policy listed on our website under the Applicants drop-down menu for breed restrictions.

Property must be viewed in person prior to submitting an application. Please go to to schedule a showing or call us at to schedule a showing using our automated scheduling system.

If your application is approved please accept this notice that you will be charged a $175 Lease Administration Fee to cover all administrative costs for getting you set up to move into your new home. Application Fees are non-refundable.

All Happy Homes residents are enrolled in the Resident Benefits Package (RBP) for $50/month which includes liability insurance, credit building to help boost the resident’s credit score with timely rent payments, up to $1M Identity Theft Protection, HVAC air filter delivery (for applicable properties), our best-in-class resident rewards program, on-demand pest control, and much more! More details upon application.

This home comes with high speed internet up to 1 Gig at an exclusive group rate of $59/month, and includes 24/7 premium support and setup to help get you connected at move-in.

This property is managed by Happy Homes Property Manager, LLC.

Contact

Protect yourself from fraud. Do not send money to anyone you don't know.

Shopping Centers

Fabian Shopping Center Walk: 24 min Distance: 1.3 mi
Rivers Edge Plaza Walk: 28 min Distance: 1.5 mi
Dual Lane Plaza Walk: 27 min Distance: 1.4 mi

Military

Charleston Naval Base Walk: 11 min Distance: 0.6 mi
Charleston Air Force Base Drive: 8 min Distance: 4.6 mi
Charleston Coast Guard Station Drive: 15 min Distance: 8.8 mi

Transit / Subway

Charleston Amtrak Station Walk: 29 min Distance: 1.5 mi
Fort Sumter Visitor Center Drive: 13 min Distance: 8.1 mi
Patriot's Point Drive: 17 min Distance: 9.9 mi

Airports

Charleston AFB/International Drive: 15 min Distance: 9.2 mi

Colleges and Universities Nearby

Southern Wesleyan, Charleston Drive: 11 min Distance: 5.7 mi
Trident Tech, North Charleston Drive: 9 min Distance: 5.8 mi
Trident Tech., Palmer Drive: 11 min Distance: 7.1 mi
The Citadel Drive: 13 min Distance: 7.4 mi

Parks and Recreation

Cooper River Marina Drive: 17 min Distance: 5.3 mi
Charles Towne Landing State Historic Site Drive: 10 min Distance: 5.3 mi
Children's Museum of the Lowcountry Drive: 11 min Distance: 7.2 mi
Charleston Museum Drive: 11 min Distance: 7.3 mi
Tiedemann Park Nature Center Drive: 12 min Distance: 7.4 mi

Schools

North Charleston Elementary School
Grades PK-5
Public
7
Out of 10
North Charleston High School
Grades 9-12
Public
1
Out of 10
St John Catholic School
Grades PK-8
Private
NR
Out of 10
Harvest Time Christian Academy
Grades K-12
Private
NR
Out of 10
Morningside Middle School
Grades 6-8
Public
6
Out of 10

Ratings

Walkability

Fairly friendly

Walkability

50/ 100

Transit

Somewhat friendly

Transit

30/ 100

Bikeability

Fairly friendly

Bikeability

40/ 100

Scores provided by Local Logic

Sound

Active

Sound

75/ 100

TrafficBusy
AirportCalm
BusinessActive

Data provided by HowLoud®

Protect yourself from scams.  Learn More