Data provided by TravelTime

Last Updated:
Floor Plan Models and Units
Number of BedroomsNumber of BathroomsRent RangeSquare FootageName of Floor PlanUnit NumberAvailabilityNewly AddedView More Details
Beds Baths Rent Sq. Ft. Availability
2.5 Bathrooms
$1,750
1,414 Available Now
Available Now $1,750
1,414Sq. Ft.
* Price shown is total price based on community-supplied monthly required fees. Excludes user-selected optional fees and variable or usage-based fees and required charges due at or prior to move-in or at move-out. View Fees and Policies for details. Price, availability, fees, and any applicable rent special are subject to change without notice. * Square footage definitions vary. Displayed square footage is approximate.

Fees and Policies

The fees listed below are community-provided and may exclude utilities or add-ons. All payments are made directly to the property and are non-refundable unless otherwise specified.

  • Fee Not Specified

Requirements

  • Fee Not Specified

Requirements

Convenient For

  • Undergraduates
  • Graduate Students
  • Faculty/Staff

503 Heswall Court-

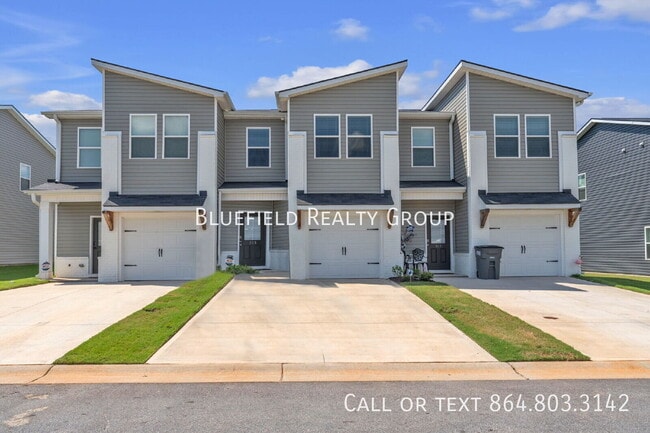
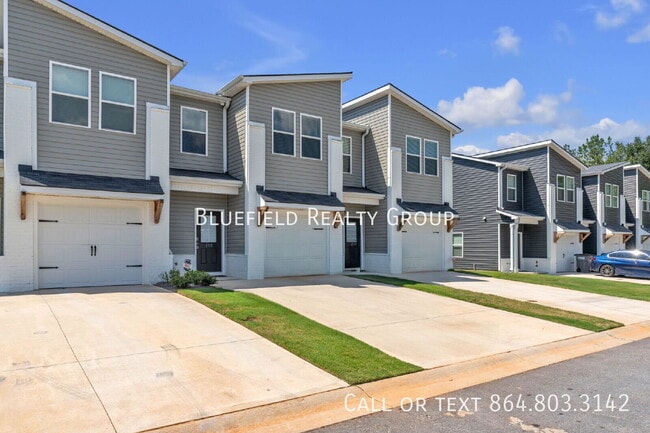
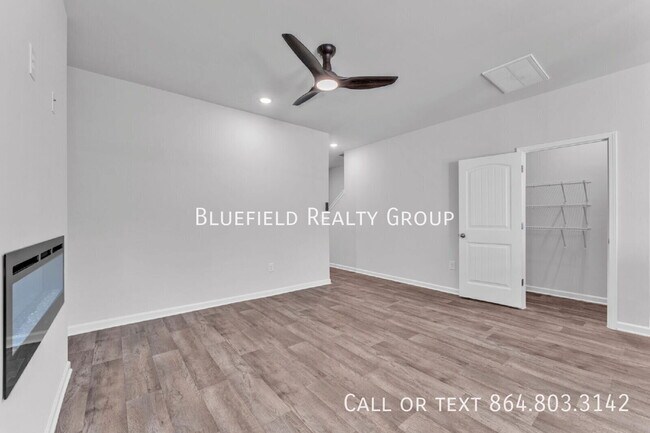
Welcome to this beautifully designed 3-bedroom, 2.5-bathroom townhome in Parkside Heights! Built with modern living in mind, this home offers an open-concept main level with 9-foot ceilings, luxury vinyl plank flooring, and a spacious living area... centered around a stylish recessed fireplace. The kitchen is a true standout, featuring granite countertops, a large island, soft-close cabinetry, and plenty of counter space for cooking and entertaining.

Upstairs, the spacious primary suite offers a relaxing retreat with a private bathroom, dual sinks, and a large walk-in closet. Two additional bedrooms provide plenty of flexibility, while the loft area adds an extra space that can easily be transformed into a home office, media room, reading nook, or second living area. The upstairs laundry room adds even more convenience.

Step outside to enjoy the private patio, perfect for morning coffee or unwinding after a long day. An attached one-car garage and additional attic storage provide practical space for parking and belongings.

With its modern finishes, open layout, flexible loft, and convenient location just minutes from downtown Greenville, this townhome offers a stylish and comfortable place to call home!

**Bluefield residents are enrolled in the Resident Benefits Package (RBP) for $50 per month which includes (1) move-in concierge service making utility connection and home service setup a breeze during your move-in, (2) HVAC air filter delivery (for applicable properties) every 90 days, (3) on-demand pest control, (4) our best-in-class resident rewards program, (5) credit building to help boost the resident’s credit score with timely rent payments, (6) $100,000 in renters insurance coverage, and (7) up to $1M in Identity Fraud Protection... More details upon application!

Pets allowed on case-by-case basis:
$200 OneTime Pet Fee per pet, $20/mo Pet Fee per pet

NO Smoking, NO Vaping - Inside/Outside of Bluefield managed properties

24 mo lease terms preferred with marginal rate increase at 13th month (12 month minimum)

Application Fee is $55/ Person

Anyone 18 years of age or older who will be occupying the home must submit a complete application.
Total verifiable household income must equal at least 2.5 times the rent amount.
Applicant must exhibit financial responsibility. Credit scores below 500 or recent bankruptcies will be grounds for denial.
Applicant must provide contact information for all previous landlords within the past two years.
Occupancy is limited to two persons per bedroom (An exception is made for children age two or younger).
Pets are case-by-case basis and must be approved prior to occupancy. Please check listing details carefully and also check out of pet policy on our website.
Some criminal records will be grounds for denial.Luxury Vinyl Tile/Plank
Sidewalks
Smoke Detectors

Contact

Protect yourself from fraud. Do not send money to anyone you don't know.

Amenities

Unit Features

  • Air Conditioning
  • Dishwasher

Laundry

  • Washer/Dryer in Unit

Shopping Centers

Howell Ridge Walk: 11 min Distance: 0.6 mi
Vaughn's at East North Street Walk: 12 min Distance: 0.7 mi
3601 E North St Walk: 14 min Distance: 0.7 mi

Transit / Subway

Greenville Amtrak Station Drive: 13 min Distance: 7.2 mi

Airports

Greenville Spartanburg International Drive: 21 min Distance: 10.9 mi

Colleges and Universities Nearby

Bob Jones University Walk: 52 min Distance: 2.7 mi
Greenville Tech., McKinney Ctr Walk: 72 min Distance: 3.8 mi
Greenville Tech., Mickel Ctr Drive: 9 min Distance: 4.5 mi
Clemson University Drive: 10 min Distance: 6.2 mi

Parks and Recreation

Roper Mountain Science Center Drive: 11 min Distance: 4.6 mi
Greenville Zoo Drive: 11 min Distance: 5.9 mi
Cleveland Park Drive: 11 min Distance: 6.2 mi
The Children's Museum of the Upstate Drive: 10 min Distance: 6.4 mi
Falls Park Drive: 12 min Distance: 6.7 mi

Schools

Wade Hampton High School
Grades 9-12
Public
8
Out of 10
League Academy
Grades 6-8
Public
6
Out of 10
Mitchell Road Christian Academy
Grades PK-8
Private
NR
Out of 10
Hidden Treasure Christian School
Grades K-12
Private
NR
Out of 10
Lake Forest Elementary School
Grades PK-5
Public
7
Out of 10

Ratings

Walkability

Fairly friendly

Walkability

40/ 100

Bikeability

Somewhat friendly

Bikeability

30/ 100

Scores provided by Local Logic

Sound

Active

Sound

70/ 100

TrafficBusy
AirportCalm
BusinessCalm

Data provided by HowLoud®

Protect yourself from scams.  Learn More