Data provided by TravelTime

Last Updated:
Floor Plan Models and Units
Number of BedroomsNumber of BathroomsRent RangeSquare FootageName of Floor PlanUnit NumberAvailabilityNewly AddedView More Details
Beds Baths Rent Sq. Ft. Availability
1 Bathroom
$2,015 - $2,050
567 - 609 8/5/26
8/5/26 $2,015 - $2,050
567 - 609Sq. Ft.
1 Bathroom
$1,985
551 Not Available
Not Available $1,985
551Sq. Ft.
1 Bathroom
$2,239
694 Not Available
Not Available $2,239
694Sq. Ft.
1 Bathroom
$2,355 - $2,375
750 - 758 Available Now
Available Now $2,355 - $2,375
750 - 758Sq. Ft.
1 Bathroom
$2,476
781 8/19/26
8/19/26 $2,476
781Sq. Ft.
1 Bathroom
$2,396
915 9/15/26

New

9/15/26 $2,396
915Sq. Ft.
1 Bathroom
$2,118
781 Not Available
Not Available $2,118
781Sq. Ft.
1 Bathroom
$2,176
735 Not Available
Not Available $2,176
735Sq. Ft.
1 Bathroom
$2,266
688 Not Available
Not Available $2,266
688Sq. Ft.
1 Bathroom
$2,300
780 Not Available
Not Available $2,300
780Sq. Ft.
Not Available $2,412
954Sq. Ft.
Not Available $2,471
828Sq. Ft.
Not Available $2,476
854Sq. Ft.
Not Available $2,516
879Sq. Ft.
Not Available $2,556
924Sq. Ft.
Not Available $2,567
1,098Sq. Ft.
Not Available $2,648
960Sq. Ft.
Not Available $2,673
1,134Sq. Ft.
Not Available $2,725
1,080Sq. Ft.
8/12/26 $3,210 - $3,225
1,356Sq. Ft.
10/21/26 $2,865
1,100Sq. Ft.
9/30/26 $2,874
1,134Sq. Ft.
Not Available $2,710
1,080Sq. Ft.
Not Available $2,864
1,163Sq. Ft.
Not Available $2,865
1,098Sq. Ft.
Not Available $2,923
1,204Sq. Ft.
Not Available $2,994
1,168Sq. Ft.
Not Available $2,997
1,284Sq. Ft.
Not Available $3,086
1,366Sq. Ft.
Not Available $3,152
1,340Sq. Ft.
Not Available $3,207
1,334Sq. Ft.
Not Available $3,270
1,358Sq. Ft.
Not Available $3,374
1,413Sq. Ft.
Not Available $3,565
1,522Sq. Ft.
* Price shown is total price based on community-supplied monthly required fees. Excludes user-selected optional fees and variable or usage-based fees and required charges due at or prior to move-in or at move-out. View Fees and Policies for details. Price, availability, fees, and any applicable rent special are subject to change without notice. * Square footage definitions vary. Displayed square footage is approximate.

Fees and Policies

The fees listed below are community-provided and may exclude utilities or add-ons. All payments are made directly to the property and are non-refundable unless otherwise specified.

Dogs

  • One-Time Pet Fee
    $500 - $500
  • Monthly Pet Fee
    $50

Cats

  • One-Time Pet Fee
    $500 - $500
  • Monthly Pet Fee
    $50

Birds

  • One-Time Pet Fee
    $500 - $500
  • Monthly Pet Fee
    $50

Fish

  • One-Time Pet Fee
    $500 - $500
  • Monthly Pet Fee
    $50

Based on community-supplied data and independent market research. Subject to change without notice. May exclude fees for mandatory or optional services and usage-based utilities.

Convenient For

  • Undergraduates
  • Graduate Students
  • Faculty/Staff

Cormac

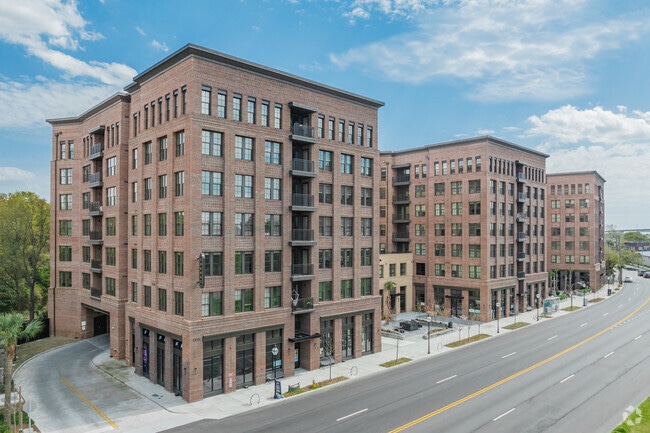
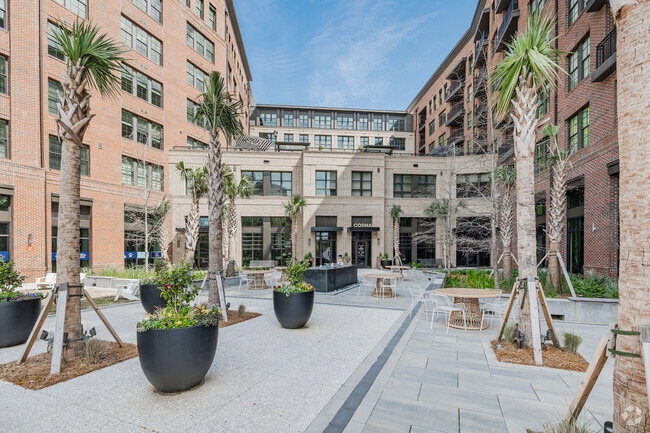
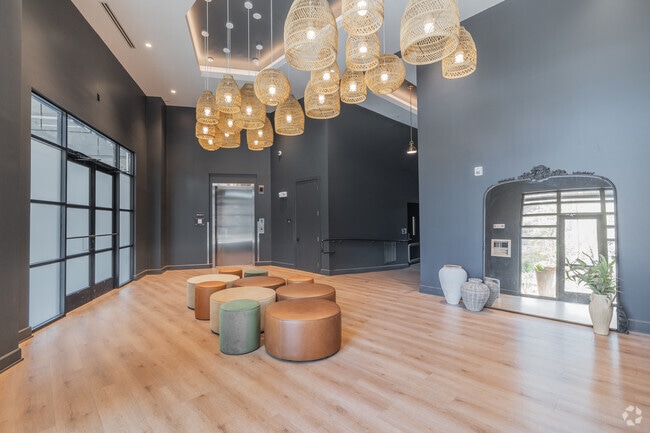
Plant Your Flag. Stand up. Distinguish yourself by what you love, who you are, and where you live. Apartment homes teeming with neighborhood pride … and inclusive of any explorer, risk-taker, or doer ready to stake a claim on their own unique corner... of the world. Offering, studios, one, and two bedroom apartment homes in North Charleston, SC.

Office Hours

SundayCLOSED
Monday10:00 AM–6:00 PM
Tuesday10:00 AM–6:00 PM
Wednesday10:00 AM–6:00 PM
Thursday10:00 AM–6:00 PM
Friday10:00 AM–6:00 PM
Saturday10:00 AM–5:00 PM

Lease Terms

  • 12 month lease
  • 3 Month lease
  • 6 Month lease
  • 8 Month
  • 9 month lease
  • Flexible/Other lease
  • Short-Term lease

Contact

Alfred

Amenities

Unit Features

  • Carpet
  • Patio, Balcony, Porch or Deck
  • Stainless Steel Appliances

Community Features

  • Community Lounge
  • Conference Room
  • Fitness Room
  • Full-time Maintenance Staff
  • Manager on Site
  • Pool
  • Property Manager On-Site

Unique Features

  • CoWorking Lounge with Conference Room
  • Custom Tile Backsplashes
  • Full Size Washer/Dryer in Unit
  • Grilling Station
  • Keyless Entry
  • Luxury Vinyl Plank Flooring
  • Mailroom with Package System
  • Monthly Resident Events
  • Pet Park and Spa
  • Plush Carpet Bedrooms
  • Resident Lounges and Gaming
  • Rooftop Lounge
  • Soft-Closing Drawers
  • Spacious Walk-in Closet
  • Two Distinct Finishes

Shopping Centers

616 Meeting St Walk: 14 min Distance: 0.8 mi
Kings Plaza Walk: 14 min Distance: 0.8 mi
221 Rutledge Ave Walk: 35 min Distance: 1.8 mi

Military

Charleston Coast Guard Station Walk: 59 min Distance: 3.1 mi
Charleston Naval Base Drive: 11 min Distance: 5.7 mi
Charleston Air Force Base Drive: 11 min Distance: 8.6 mi

Transit / Subway

Charleston Amtrak Station Drive: 7 min Distance: 5.5 mi

Airports

Charleston AFB/International Drive: 17 min Distance: 12.0 mi

Colleges and Universities Nearby

Trident Tech., Palmer Walk: 28 min Distance: 1.5 mi
Charleston School Of Law Walk: 37 min Distance: 1.9 mi
The Citadel Walk: 32 min Distance: 1.7 mi
Medical Univ. of S.C. Walk: 43 min Distance: 2.2 mi

Parks and Recreation

Children's Museum of the Lowcountry Walk: 39 min Distance: 2.0 mi
Charleston Museum Walk: 40 min Distance: 2.1 mi
Tiedemann Park Nature Center Walk: 37 min Distance: 1.9 mi
South Carolina Aquarium Walk: 44 min Distance: 2.3 mi
Cooper River Marina Walk: 109 min Distance: 5.7 mi

Schools

New Israel Christian School
Grades PK-5
Private
NR
Out of 10
Sanders-Clyde Elementary School
Grades PK-5
Public
7
Out of 10
Simmons Pinckney Middle School
Grades 6-8
Public
4
Out of 10
Burke High School
Grades 9-12
Public
1
Out of 10
Harvest Time International Academy
Grades 6-12
Private
NR
Out of 10

Ratings

Walkability

Fairly friendly

Walkability

50/ 100

Transit

Fairly friendly

Transit

40/ 100

Bikeability

Fairly friendly

Bikeability

40/ 100

Scores provided by Local Logic

Sound

Active

Sound

69/ 100

TrafficBusy
AirportCalm
BusinessActive

Data provided by HowLoud®