

3014 Reva Ridge Dr, Johns Island, SC 29455

3014 Reva Ridge Dr, Johns Island, SC 29455
Url: http://www.clemsonoffcampus.com/housing/property/crowne-at-live-oak-square/22x7b29
Phone Number: (854) 205-3762

Data provided by TravelTime
Rent Specials
One Month Free!
| Number of Bedrooms | Number of Bathrooms | Rent Range | Square Footage | Name of Floor Plan | Unit Number | Availability | Newly Added | View More Details |
|---|
Fees and Policies
The fees listed below are community-provided and may exclude utilities or add-ons. All payments are made directly to the property and are non-refundable unless otherwise specified.
One-Time Basics
Due at Application
- Application Fee Per Applicant$85
Due at Move-In
- Administrative Fee$150
- Surface Lot
- Street
Dogs
- Dogs Allowed
Max of 2, 85 lbs. Weight Limit
Restrictions
Breed restrictions may apply.
Comments
$300 for 2nd pet
Cats
- Cats Allowed
Max of 2, 85 lbs. Weight Limit
Based on community-supplied data and independent market research. Subject to change without notice. May exclude fees for mandatory or optional services and usage-based utilities.
Convenient For
- Undergraduates
- Graduate Students
- Faculty/Staff
Lease Terms
- 12 month lease
- 9 month lease
- Flexible/Other lease
- Short-Term lease
Apartment Description
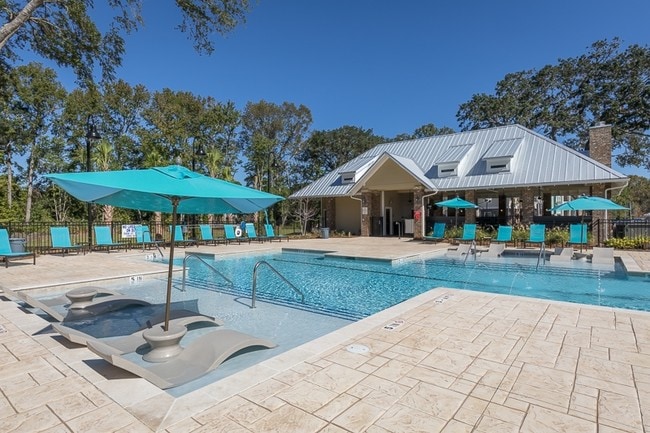
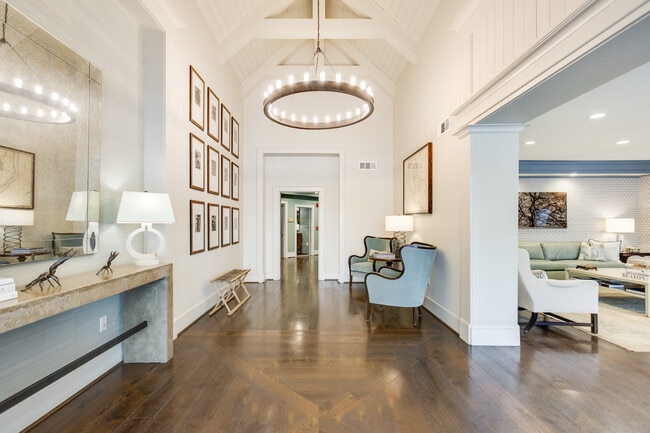
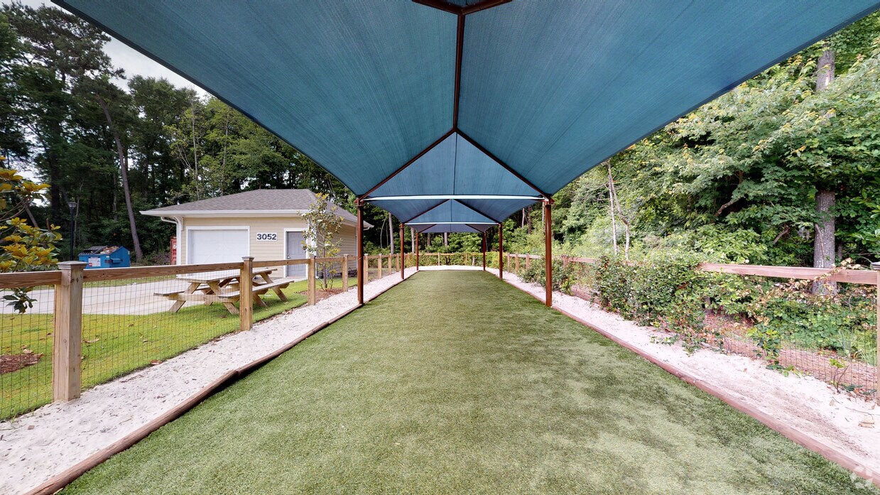
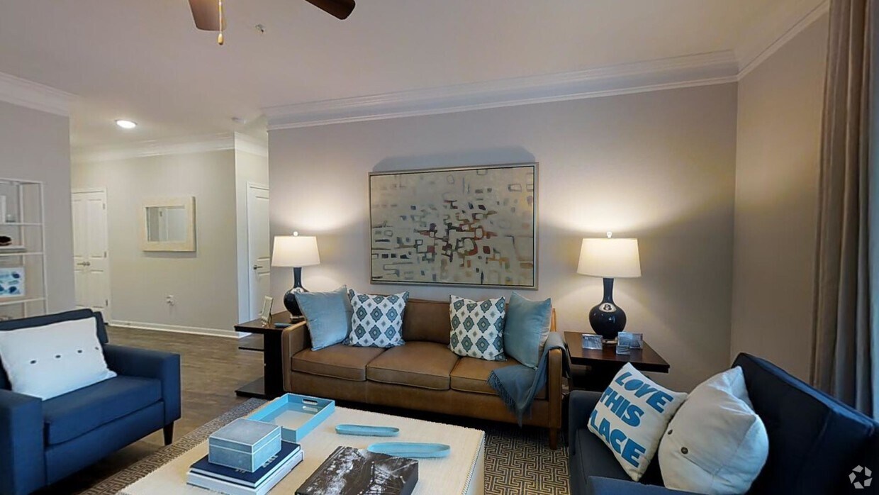
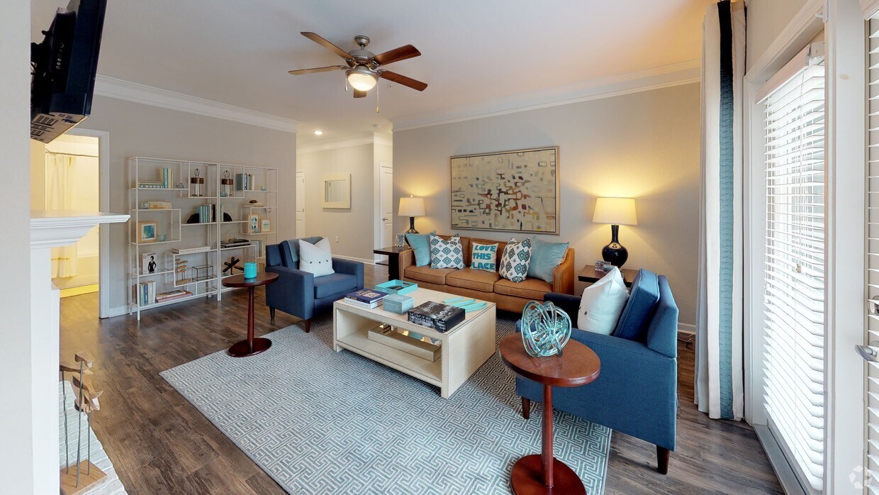
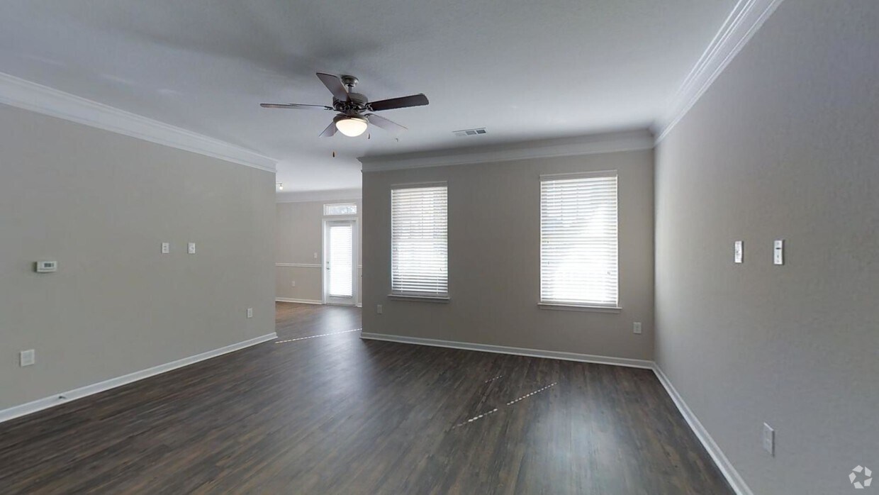
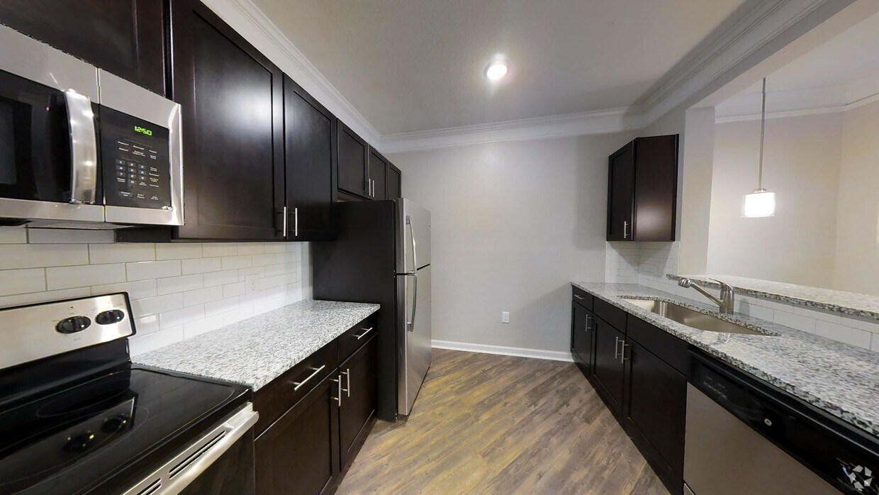
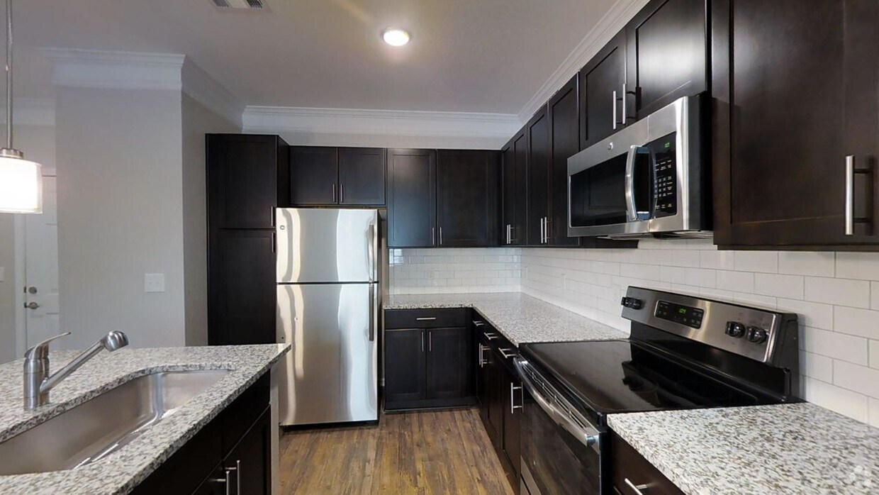
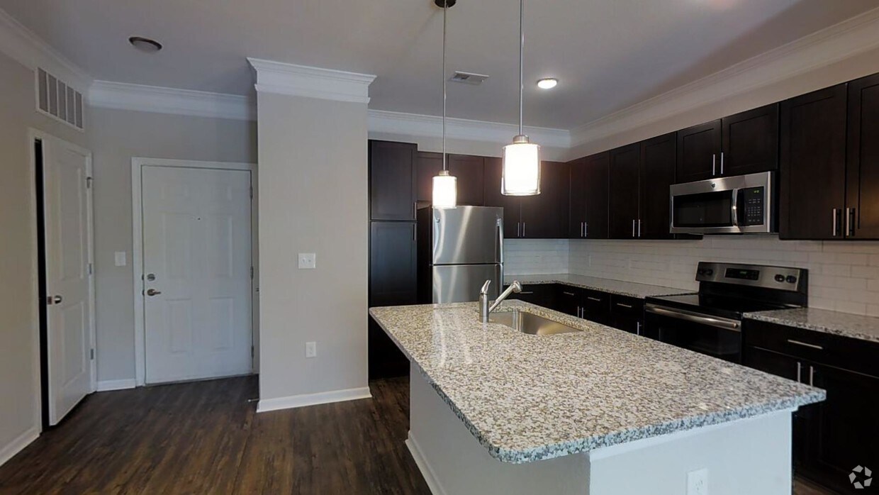
A premier location, our community is just a short drive away from Charleston’s best in fine dining and entertainment. We offer elevator access to each of our expansive one, two and three bedroom floor plans. Our interiors include upscale wood... style flooring, 9 ft. ceilings, granite countertops, garden tubs and stainless steel appliances. We invite you to enjoy some of Crowne at Live Oak Square’s amazing amenities! Take a swim in our resort-style swimming pool, work out at our interactive health and athletic center or enjoy our scenic views and hiking trails!
Office Hours
| Sunday | CLOSED | ||
| Monday | 8:30 AM–5:30 PM | ||
| Tuesday | 8:30 AM–5:30 PM | ||
| Wednesday | 8:30 AM–5:30 PM | ||
| Thursday | 8:30 AM–5:30 PM | ||
| Friday | 8:30 AM–5:30 PM | ||
| Saturday | 10:00 AM–5:00 PM | ||
Contact
Amenities
Unit Features
- Fireplace
- High-Speed Internet Available
- Patio, Balcony, Porch or Deck
Community Features
- Pool
Unique Features
- Disability Access
- Elevator
- Master Shower
- Plank Flooring
- Top Floor
- Top Floor with Elevator
- Walk in Level
Virtual Tours
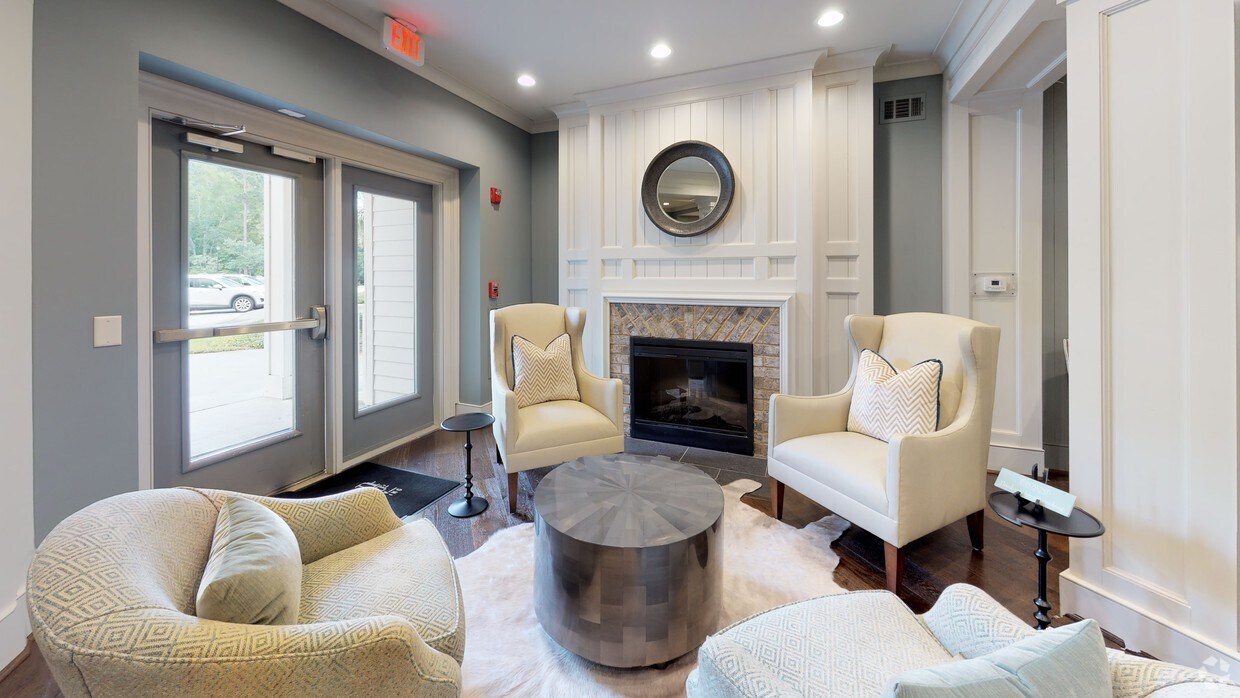
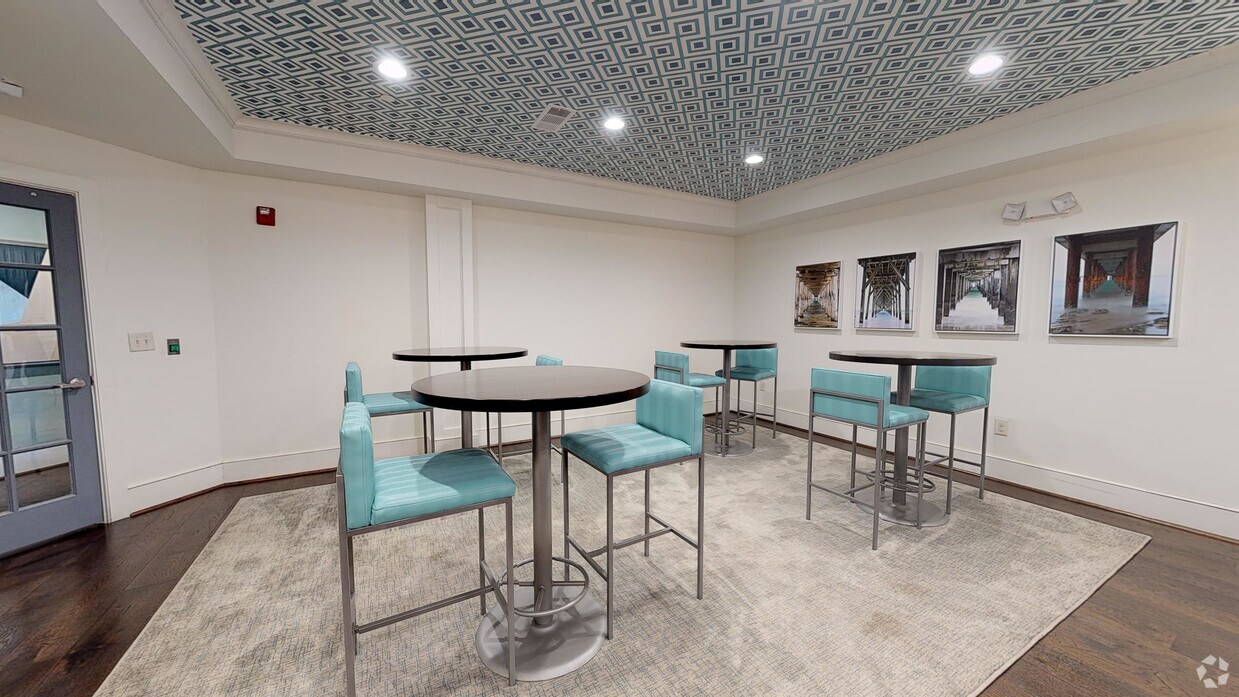
- Clubhouse
Shopping Centers
| Live Oak Square | Walk: 3 min | Distance: 0.2 mi |
|---|---|---|
| Maybank Landing - Retail, Office, Flex, and Medical Spce | Walk: 5 min | Distance: 0.3 mi |
| 3157 Maybank Hwy | Walk: 8 min | Distance: 0.4 mi |
Military
| Charleston Coast Guard Station | Drive: 16 min | Distance: 8.4 mi |
|---|
Transit / Subway
| Fort Sumter Visitor Center | Drive: 18 min | Distance: 9.7 mi |
|---|
Airports
| Charleston AFB/International | Drive: 34 min | Distance: 19.9 mi |
|---|
Colleges and Universities Nearby
| Medical Univ. of S.C. | Drive: 15 min | Distance: 7.7 mi |
|---|---|---|
| College of Charleston | Drive: 17 min | Distance: 8.9 mi |
| The Citadel | Drive: 18 min | Distance: 9.0 mi |
Parks and Recreation
| McLeod Plantation Historic Site | Drive: 10 min | Distance: 5.5 mi |
|---|---|---|
| James Island County Park | Drive: 11 min | Distance: 5.5 mi |
| Children's Museum of the Lowcountry | Drive: 16 min | Distance: 8.8 mi |
| Charleston Museum | Drive: 17 min | Distance: 8.9 mi |
| Charles Towne Landing State Historic Site | Drive: 16 min | Distance: 9.1 mi |



