* Price shown is total price based on community-supplied monthly required fees. Excludes user-selected optional fees and variable or usage-based fees and required charges due at or prior to move-in or at move-out. View Fees and Policies for details. Price, availability, fees, and any applicable rent special are subject to change without notice. * Square footage definitions vary. Displayed square footage is approximate.
Fees and Policies
The fees listed below are community-provided and may exclude utilities or add-ons. All payments are made directly to the property and are non-refundable unless otherwise specified.
Cats Allowed
Fee Not Specified
Dogs Allowed
Fee Not Specified
Convenient For
Undergraduates
Graduate Students
Faculty/Staff
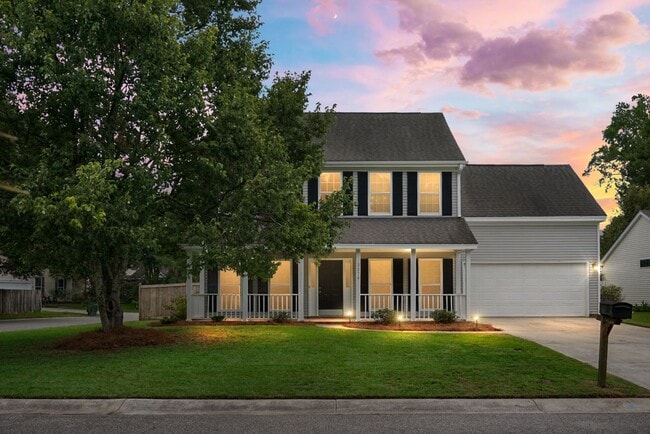
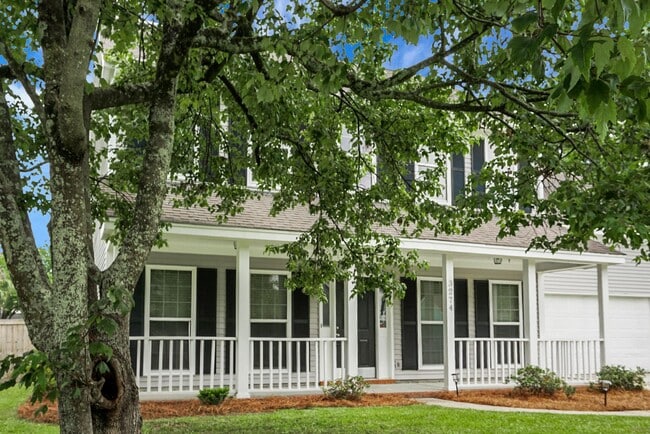
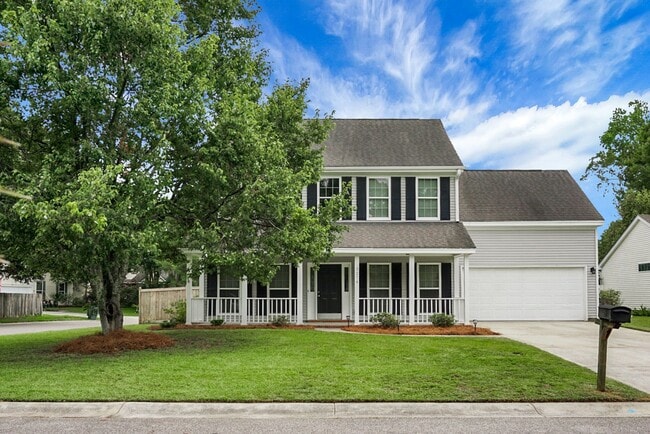
Gorgeous, 2 story, 4 BR, 2.5 BA Home with Fenced Yard near Magnolia Gardens
Beautifully appointed and freshly painted home located just off Hwy 61 in a quiet, established neighborhood convenient to top-rated schools, shopping, dining, and everyday conveniences.
The first floor features an open-concept layout with a dramatic... two-story foyer and 9-foot ceilings throughout. Brand-new luxury vinyl plank (LVP) flooring enhances the main living areas, creating a stylish and low-maintenance living space. The formal living room, dining room, and spacious family room flow seamlessly together, with a cozy brick fireplace and French doors leading to the screened back porch. The kitchen is equipped with stainless steel appliances, granite countertops, a center island with breakfast bar, and a pantry, making it ideal for both everyday living and entertaining. A convenient half bath is also located downstairs.
Upstairs you'll find four generously sized bedrooms and two full bathrooms with neutral carpeting and abundant closet space. The oversized primary suite offers plenty of room to relax and features an en-suite bath with a garden tub, separate shower, and large walk-in closet.
Enjoy outdoor living on the screened porch overlooking the fully fenced backyard. Additional features include a spacious two-car garage.
Minimum 1 year lease, $50 application fee for each person over the age of 18 $3,000 security deposit
$350 pet fee $100 initiation fee Nonsmoking home
Requirements: - No eviction history - 600+ credit score - monthly income 2.5x monthly rent
Contact
Protect yourself from fraud. Do not send money to anyone you don't know.