Data provided by TravelTime

Last Updated:
Floor Plan Models and Units
Number of BedroomsNumber of BathroomsRent RangeSquare FootageName of Floor PlanUnit NumberAvailabilityNewly AddedView More Details
Beds Baths Rent Sq. Ft. Availability
2 Bathrooms
$1,745
1,500 9/28/26

New

9/28/26 $1,745
1,500Sq. Ft.
* Price shown is total price based on community-supplied monthly required fees. Excludes user-selected optional fees and variable or usage-based fees and required charges due at or prior to move-in or at move-out. View Fees and Policies for details. Price, availability, fees, and any applicable rent special are subject to change without notice. * Square footage definitions vary. Displayed square footage is approximate.

Fees and Policies

The fees listed below are community-provided and may exclude utilities or add-ons. All payments are made directly to the property and are non-refundable unless otherwise specified.

Monthly Utilities & Services

  • Smart Home Fee
    $25
  • Utilities Admin Fee
    $11

One-Time Move-In Fees

  • Application Fee
    $55
  • Holding Deposit
    $550
  • Utilities Setup Fee
    $25
  • Security Deposit - Refundable
    $1,745

Convenient For

  • Undergraduates
  • Graduate Students
  • Faculty/Staff

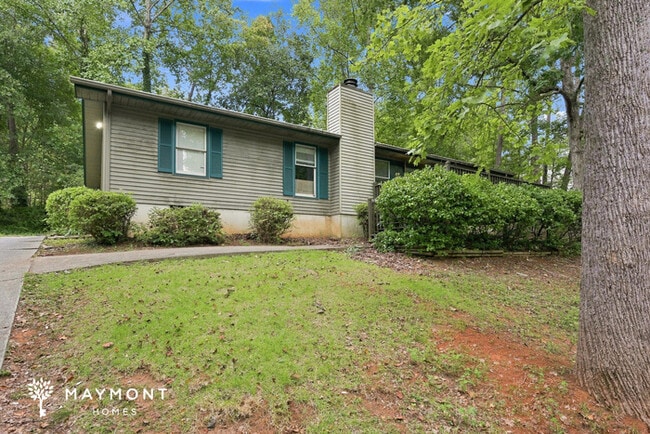
Inviting 3-Bedroom Greenville Home

This home is coming soon. Please check to see the estimated availability date.

Welcome to 311 Fairmont Dr in Greenville, SC, a 3-bedroom, 2-bathroom home offering 1,500 sq. ft. of living space. Fresh interior paint creates a clean backdrop...
throughout, while the main living areas feature durable hard-surface flooring and a spacious layout with plenty of room for both lounging and dining. A large set of windows and sliding glass doors bring in abundant natural light.

The kitchen offers a practical setup with ample cabinetry, generous counter space, a double-bowl sink, dishwasher, range, microwave, and refrigerator. The adjacent dining area features a bay-style window with multiple panes, creating a bright setting for meals while maintaining an easy connection to the main living space.

Three bedrooms provide comfortable private spaces, with carpeting, ceiling fans, windows, and closet storage. The primary bedroom includes a spacious closet, while both bathrooms feature vanities, mirrors, and tub-and-shower combinations. The home also offers convenient interior storage, including a laundry area and additional closet space.

Step outside to enjoy a screened-in patio that extends the living space and offers a covered area overlooking the surrounding greenery. With fresh interior paint, a functional floor plan, practical finishes, and a convenient Greenville location, this home offers plenty of space to settle in and make it your own. Apply Now!

*Maymont Homes provides residents with convenient solutions, including simplified utility billing and flexible rent payment options. Contact us for more details.

This information is deemed reliable, but not guaranteed. All measurements are approximate. Actual product and home specifications may vary in dimension or detail. Images are for representational purposes only. Some programs and services may not be available in all market areas.

Prices and availability are subject to change without notice. Advertised rent prices do not include the required application fee, the partially refundable reservation fee (due upon application approval), or the mandatory monthly utility management fee (in select market areas.) Residents must maintain renters insurance as specified in their lease. If third-party renters insurance is not provided, residents will be automatically enrolled in our Master Insurance Policy for a fee. Select homes may be located in communities that require a monthly fee for community-specific amenities or services.

For complete details, please contact a company leasing representative. Equal Housing Opportunity.
Estimated availability date is subject to change based on construction timelines and move-out confirmation.
Contact us to schedule a showing.

Contact

Protect yourself from fraud. Do not send money to anyone you don't know.

Shopping Centers

International Plaza Walk: 16 min Distance: 0.8 mi
Dollar Green Walk: 16 min Distance: 0.9 mi
510 White Horse Rd Walk: 18 min Distance: 1.0 mi

Transit / Subway

Greenville Amtrak Station Drive: 16 min Distance: 6.3 mi

Airports

Greenville Spartanburg International Drive: 23 min Distance: 13.5 mi

Colleges and Universities Nearby

Greenville Tech., Barton Walk: 69 min Distance: 3.6 mi
Greenville Tech., Mickel Ctr Drive: 10 min Distance: 4.5 mi
Greenville Tech., McKinney Ctr Drive: 11 min Distance: 5.1 mi
Clemson University Drive: 14 min Distance: 5.5 mi

Parks and Recreation

Lake Conestee Nature Park Walk: 31 min Distance: 1.6 mi
Falls Park Drive: 13 min Distance: 5.0 mi
Cleveland Park Drive: 13 min Distance: 5.5 mi
The Children's Museum of the Upstate Drive: 15 min Distance: 5.9 mi
Greenville Zoo Drive: 14 min Distance: 6.3 mi

Schools

Hughes Academy Of Science And Technology
Grades 6-8
Public
5
Out of 10
Our Lady Of The Rosary Catholic School
Grades PK-12
Private
NR
Out of 10
Resurrected Treasure Christian Learning Center
Grades K-8
Private
NR
Out of 10
Quest Leadership Academy
Grades PK-5
Public
NR
Out of 10
Grove Elementary School
Grades K-5
Public
4
Out of 10
Southside High School
Grades 9-12
Public
3
Out of 10

Ratings

Walkability

Somewhat friendly

Walkability

30/ 100

Transit

Somewhat friendly

Transit

20/ 100

Bikeability

Fairly friendly

Bikeability

50/ 100

Scores provided by Local Logic

Sound

Active

Sound

78/ 100

TrafficBusy
AirportCalm
BusinessCalm

Data provided by HowLoud®

Protect yourself from scams.  Learn More