* Price shown is total price based on community-supplied monthly required fees. Excludes user-selected optional fees and variable or usage-based fees and required charges due at or prior to move-in or at move-out. View Fees and Policies for details. Price, availability, fees, and any applicable rent special are subject to change without notice. * Square footage definitions vary. Displayed square footage is approximate.
Fees and Policies
The fees listed below are community-provided and may exclude utilities or add-ons. All payments are made directly to the property and are non-refundable unless otherwise specified.
Fee Not Specified
Requirements
Convenient For
Undergraduates
Graduate Students
Faculty/Staff
"Spacious Elegance Awaits: 5-Bedroom, 4.5-Bath Gem on Plumblee Lane!"
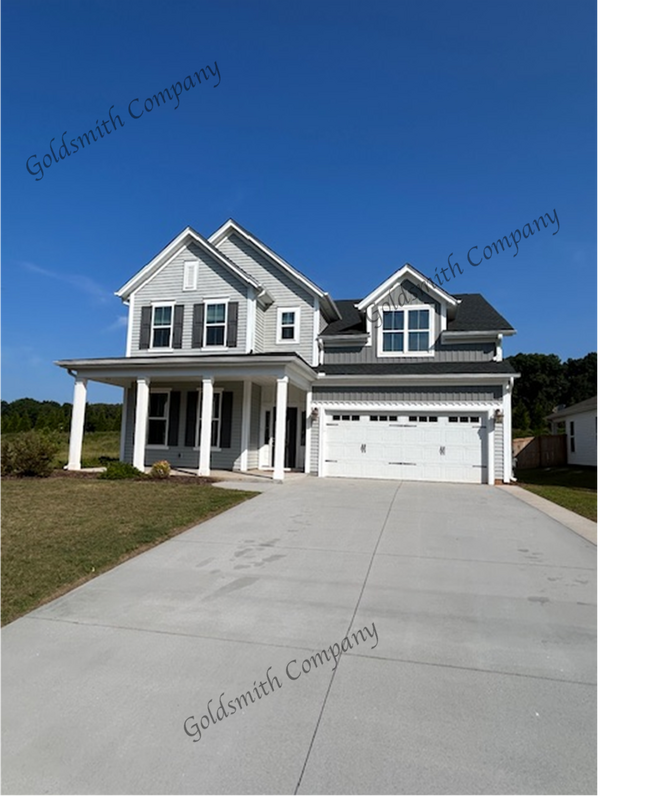
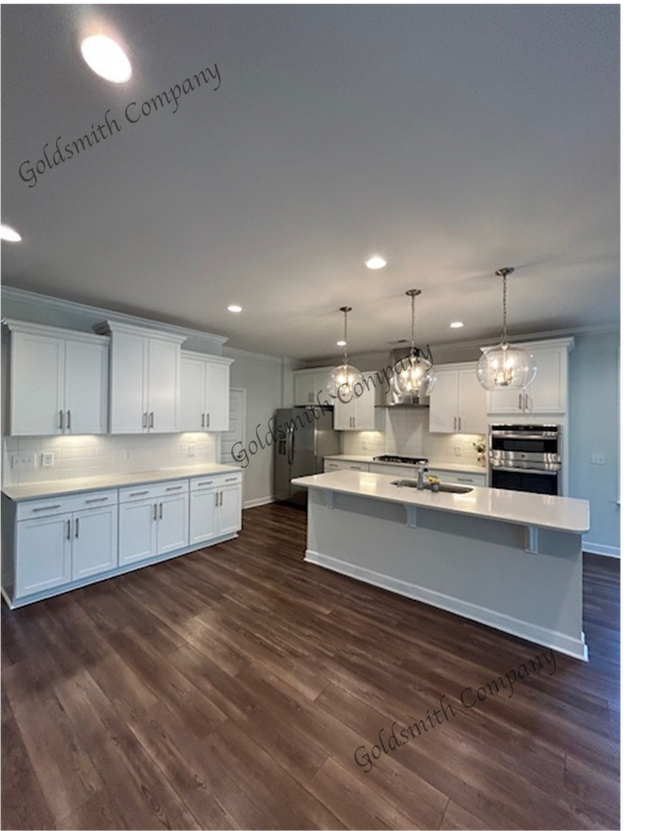
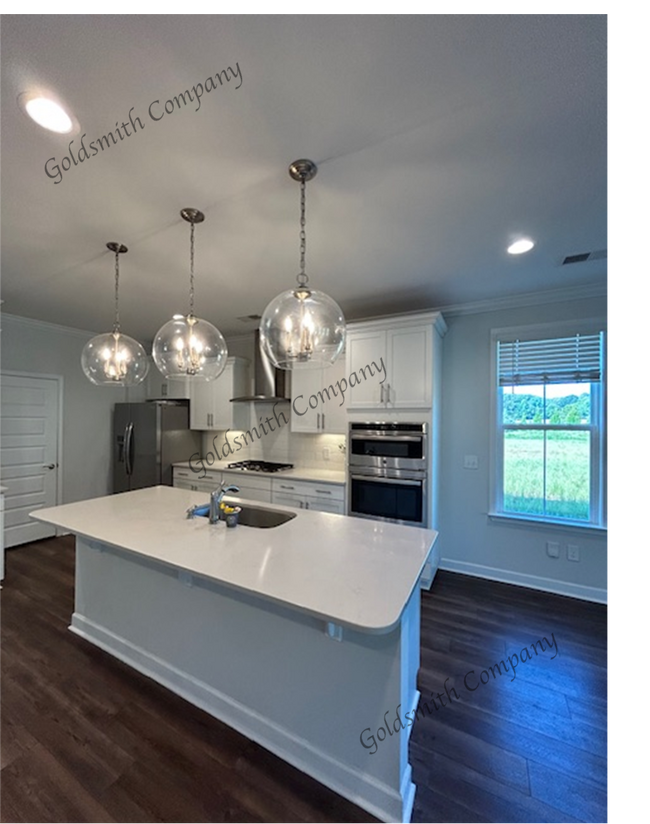
Description: 5BR/4.5BA, 2935 Sq. Ft. Home on cul-de-sac in Yorkshire Farms, (Powdersville Area). Downstairs features LVP flooring, Dining Room, Living Room open to large Kitchen and ½ Bath with pedestal sink. Kitchen is equipped with pendant lighting... , quartz countertops, island, large pantry and five burner stainless-steel gas range, designer rangehood, refrigerator, dishwasher, wall oven and built in microwave. Living with gas log fireplace and walkout to large patio with ceiling fan. This home has three potential Master Bedroom Suites. The first Master Bedroom is on the main level with tray ceiling. Master Bath with ceramic tile, linen closet, walk in closet, shower, garden tub and dual sink vanity. Upstairs there are two additional Bedrooms with private baths. The two additional bedrooms share a Hall Bath with a dual sink vanity. Electric heat, tankless water heater, Laundry Room, front yard sprinkler system and two car garage. Limit one small pet with Owner approval, pet deposit and $50.00 per month pet rent. Smoke free environment.
Directions: Haywood Road to left on Laurens Road. Take I 85 South to Exit 39 onto River Road. Merge across River Road onto Piedmont Road. Cross over Anderson Road onto Circle Road. Turn left on Sevan Lane into Yorkshire Farms. Turn right on Terpack Trail and left on Plumblee. House on right at end of street.
Contact
Protect yourself from fraud. Do not send money to anyone you don't know.