
Data provided by TravelTime

Last Updated:
Floor Plan Models and Units
Number of BedroomsNumber of BathroomsRent RangeSquare FootageName of Floor PlanUnit NumberAvailabilityNewly AddedView More Details
Beds Baths Rent Sq. Ft. Availability
3 Bathrooms
$2,595
2,477 Available Now
Available Now $2,595
2,477Sq. Ft.
* Price shown is total price based on community-supplied monthly required fees. Excludes user-selected optional fees and variable or usage-based fees and required charges due at or prior to move-in or at move-out. View Fees and Policies for details. Price, availability, fees, and any applicable rent special are subject to change without notice. * Square footage definitions vary. Displayed square footage is approximate.

Fees and Policies

The fees listed below are community-provided and may exclude utilities or add-ons. All payments are made directly to the property and are non-refundable unless otherwise specified.

Dogs Allowed

  • Fee Not Specified

Convenient For

  • Undergraduates
  • Graduate Students
  • Faculty/Staff

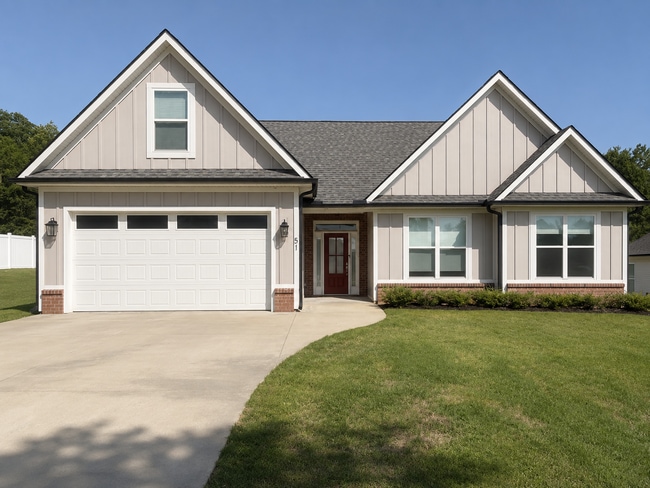
Stunning Custom Home on a Private Lot

Welcome to 51 Wofford Road, a beautifully designed home offering the perfect blend of modern comfort, functional living, and peaceful surroundings. Situated on a spacious half-acre wooded lot, this 3-bedroom, 2.5-bathroom home provides privacy while... remaining just minutes from shopping, dining, schools, and everything Taylors and Greenville have to offer.

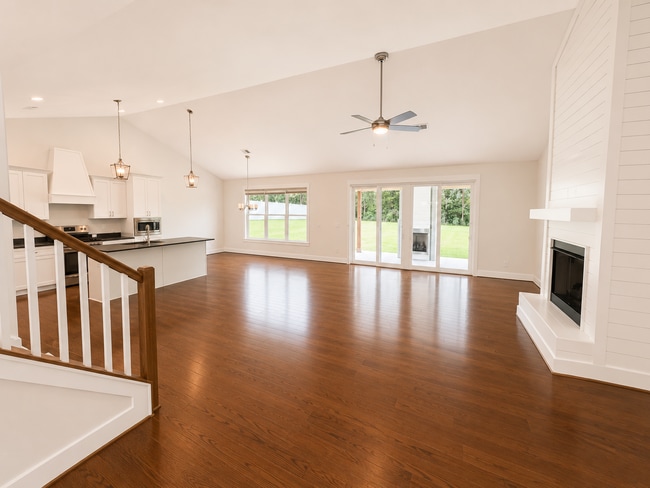
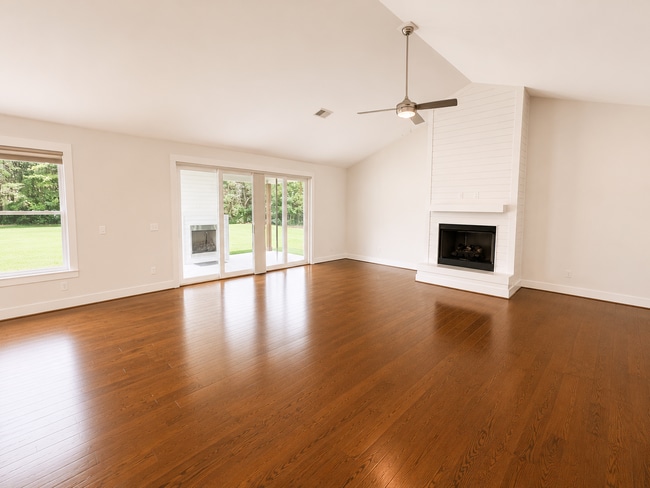
Step inside to discover an open-concept floor plan with soaring 16-foot ceilings and an abundance of natural light that creates a bright, welcoming atmosphere. The spacious living room is centered around a cozy gas-log fireplace, making it the perfect place to relax or entertain guests. The kitchen flows seamlessly into the main living and dining areas, offering ample cabinet space, modern finishes, and an ideal layout for both everyday living and hosting family and friends.

The thoughtfully designed floor plan features the primary living spaces on the main level, while the upstairs bonus room with its own half bath offers endless flexibility. Whether you need a home office, media room, playroom, fitness space, or guest retreat, this additional space adapts to fit your lifestyle.

Step outside to enjoy your own private retreat. The covered back patio features a second fireplace, creating the perfect setting for morning coffee, evening gatherings, or relaxing while overlooking the peaceful, tree-lined backyard. The generous lot provides plenty of room to enjoy the outdoors while maintaining a sense of privacy that's hard to find.

Combining quality construction, a unique layout, and an unbeatable balance of privacy and convenience, 51 Wofford Road is a place you'll be proud to call home. Schedule your showing today and experience everything this exceptional property has to offer!

Monthly Landscaping is included with this property.

Schedule your tour today!

*This home does not accept Section 8.

** Please note, we never list our homes on social media. Please do not schedule a viewing for this home on any social media site or send money to anyone on a social media site.

Contact

Protect yourself from fraud. Do not send money to anyone you don't know.

Amenities

Unit Features

  • Dishwasher
  • Microwave
  • Refrigerator

Unique Features

  • Carpet
  • Fireplace
  • Hardwood Floors
  • High Ceilings
  • Large Lot
  • Large Windows
  • Loft
  • Modern
  • Open Floorplan
  • Outdoor Fireplace
  • Stainless Steel Appliances
  • Two Car Garage
  • Walk In Shower

Shopping Centers

701-707 St Mark Rd Walk: 40 min Distance: 2.1 mi
Mountain View Centre Walk: 53 min Distance: 2.8 mi
North Hampton Market Walk: 70 min Distance: 3.6 mi

Airports

Greenville Spartanburg International Drive: 24 min Distance: 10.8 mi
Asheville Regional Drive: 57 min Distance: 42.9 mi

Colleges and Universities Nearby

Greenville Tech., Greer Walk: 30 min Distance: 1.6 mi
North Greenville University Drive: 16 min Distance: 8.8 mi
Bob Jones University Drive: 18 min Distance: 9.3 mi

Parks and Recreation

Paris Mountain State Park Drive: 32 min Distance: 9.7 mi

Schools

Mountain View Elementary School
Grades PK-5
Public
6
Out of 10
Blue Ridge Middle School
Grades 6-8
Public
7
Out of 10
Blue Ridge High School
Grades 9-12
Public
6
Out of 10
Pleasant View Christian Academy
Grades K-12
Private
NR
Out of 10
Prince of Peace Catholic School
Grades PK-8
Private
NR
Out of 10

Ratings

Walkability

Not friendly

Walkability

10/ 100

Bikeability

Somewhat friendly

Bikeability

30/ 100

Scores provided by Local Logic

Sound

Active

Sound

80/ 100

TrafficBusy
AirportCalm
BusinessCalm

Data provided by HowLoud®

Protect yourself from scams.  Learn More