* Price shown is total price based on community-supplied monthly required fees. Excludes user-selected optional fees and variable or usage-based fees and required charges due at or prior to move-in or at move-out. View Fees and Policies for details. Price, availability, fees, and any applicable rent special are subject to change without notice. * Square footage definitions vary. Displayed square footage is approximate.
Convenient For
Undergraduates
Graduate Students
Faculty/Staff
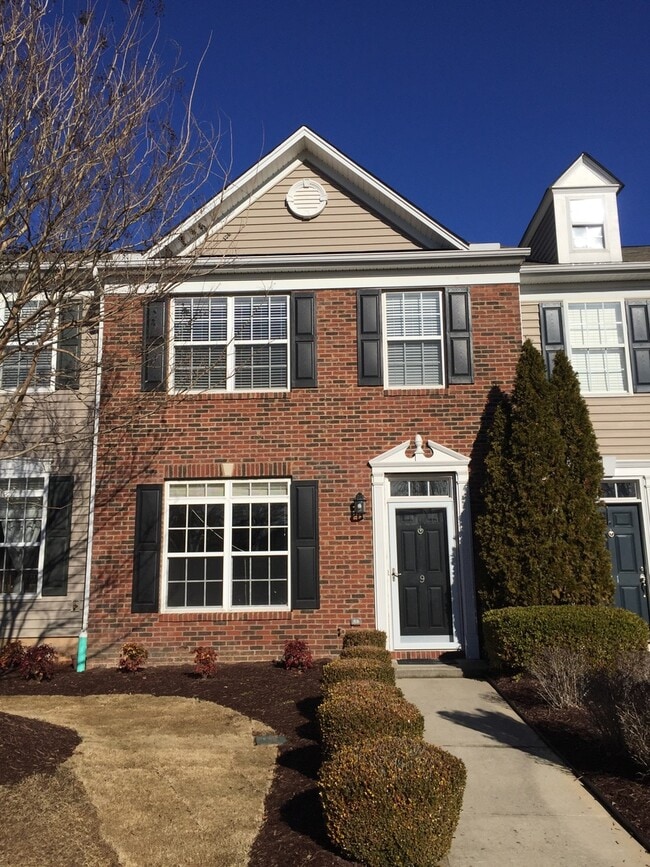
Townhome in Lismore Village Available!
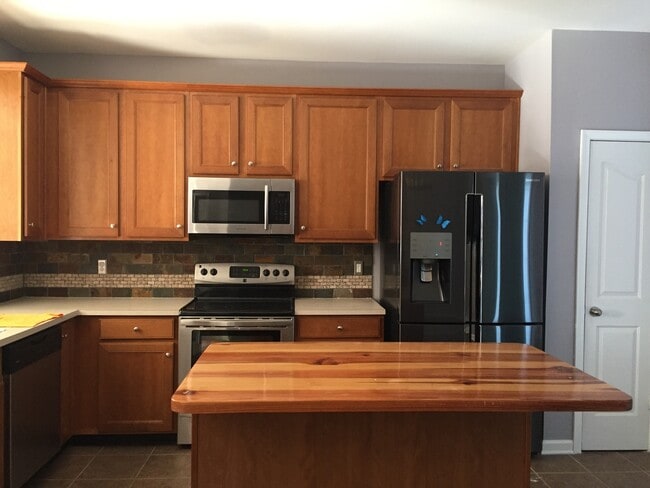
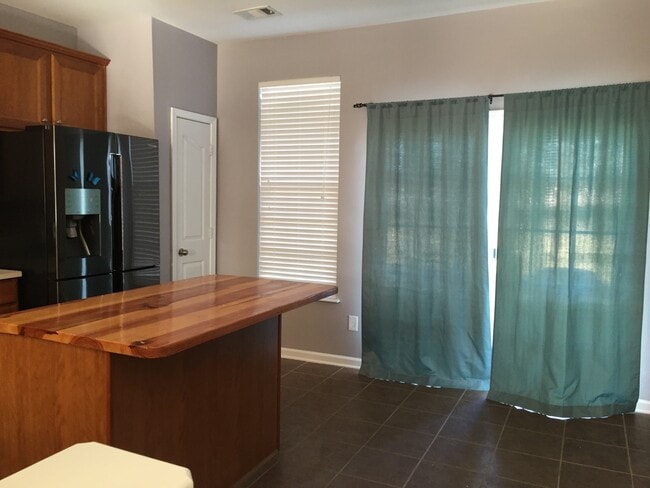
Lismore Village. Lovely townhouse in a great location. 2BR, 2.5BA with spacious living room. Adjoining breakfast room off the kitchen. Glass doors to the outside patio that is maintenance-free. Your MBR complete with TWO walk-in closets and a second... bedroom offers a spacious feel also. Great school district. Reserved parking right in front of the unit. Home is available 7/31/2026. Call for your appointment today. No pets.
Brandi Israel, Agent.
Pet Policy: Pets are negotiable. Before final approval can be obtained, applicants will be required to submit a pet application through a third-party pet screening company and provide pet photos and vaccination records. There is a fee of $30 per pet, per year, for this service.
We charge a non-refundable pet administration fee of $100 per pet and a monthly pet fee for each pet, up to $75 per month. For pet-friendly properties, more than 2 animals must be approved by the property owner. No aggressive or dangerous dog breeds are permitted unless approved by the property owner.
Disclaimer: If your application is accepted, you will be charged a $190 administration fee at the time of move-in. This is a one-time fee per household.
Renters insurance is required for all properties.
Every effort has been made to provide applicants with reliable and accurate information regarding the home you are applying for.
However, changes may take place that cause inaccurate information to be accidentally presented. We encourage all tenants to verify schools, allowable pets, expected features, current condition of the property, any fees due prior to move-in, and any HOA concerns before signing a lease agreement.
Contact
Protect yourself from fraud. Do not send money to anyone you don't know.