Data provided by TravelTime

Last Updated:
Floor Plan Models and Units
Number of BedroomsNumber of BathroomsRent RangeSquare FootageName of Floor PlanUnit NumberAvailabilityNewly AddedView More Details
Beds Baths Rent Sq. Ft. Availability
2.5 Bathrooms
$1,995
1,796 Available Now

New

Available Now $1,995
1,796Sq. Ft.
* Price shown is total price based on community-supplied monthly required fees. Excludes user-selected optional fees and variable or usage-based fees and required charges due at or prior to move-in or at move-out. View Fees and Policies for details. Price, availability, fees, and any applicable rent special are subject to change without notice. * Square footage definitions vary. Displayed square footage is approximate.

Fees and Policies

The fees listed below are community-provided and may exclude utilities or add-ons. All payments are made directly to the property and are non-refundable unless otherwise specified.

No Pets Allowed

Convenient For

  • Undergraduates
  • Graduate Students
  • Faculty/Staff

479 Woodbark Ct.

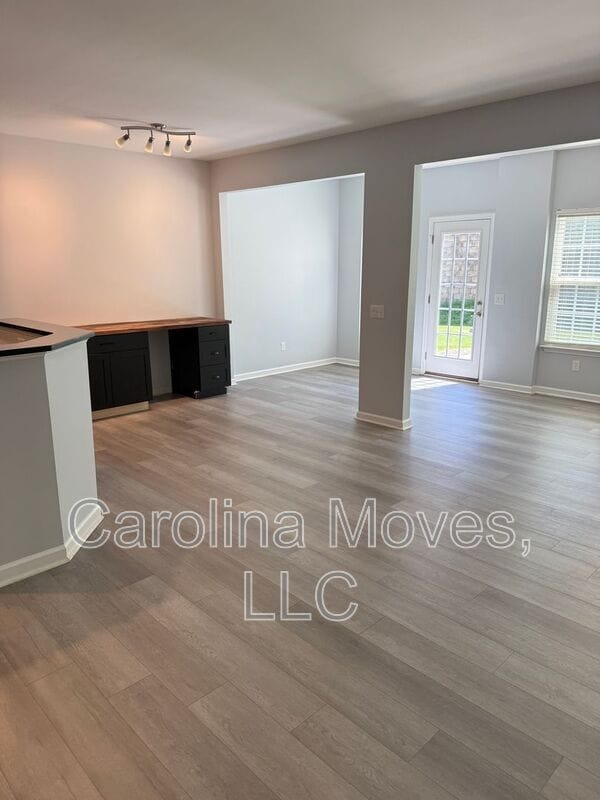
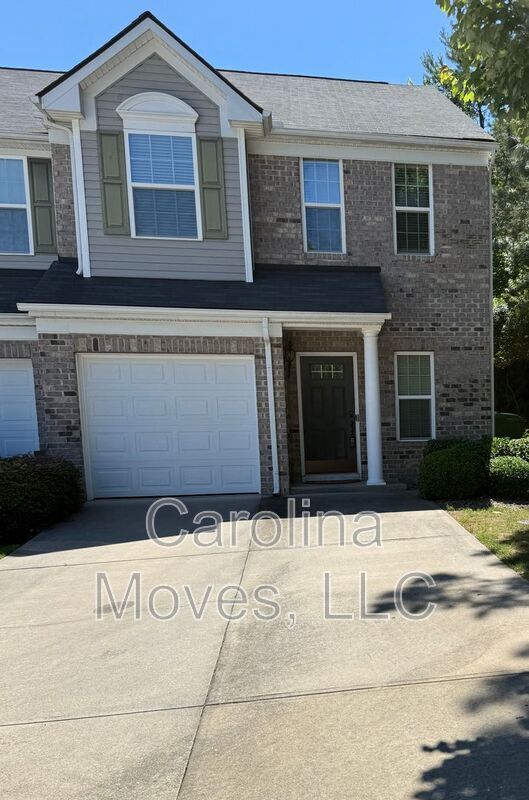
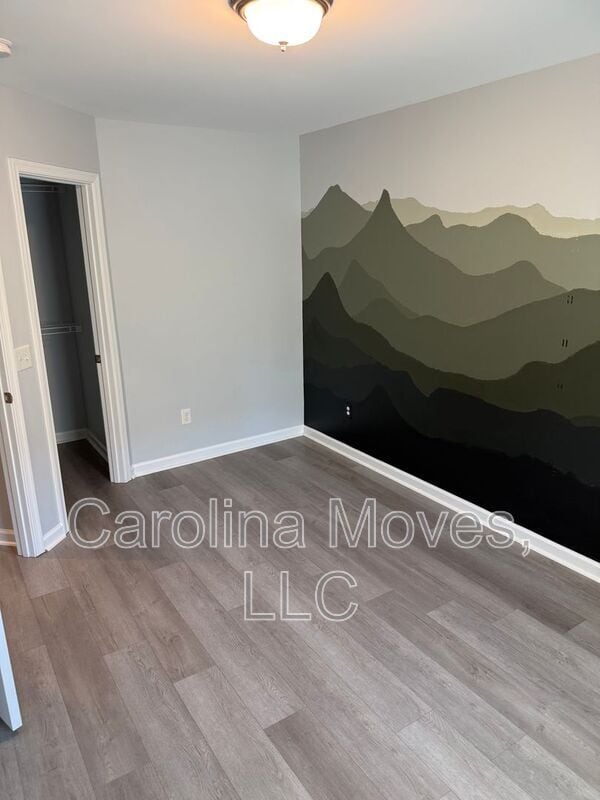
Discover this end-unit home in Mauldin, SC offering a bright open floor plan across three bedrooms and 2.5 bathrooms. Situated at the end of a cul-de-sac, the layout provides easy flow from living to dining areas and creates versatile spaces for... daily living. With well-proportioned bedrooms and multiple bathrooms, the home balances comfort and convenience. Positioned to maximize privacy on the lot, this property is a straightforward option for buyers seeking an end-unit residence with an open design in Mauldin.

PETS: SORRY, NO PETS ALLOWED!

ALL HOMES ARE - NO SMOKING/VAPING

APPLICATION, TERMS, AND FEES APPLICATION FEE:

Application fee is $55 per person for anyone 18 yrs or older. To see application requirements please visit

RESIDENT BENEFITS PACKAGE: Delivers savings and convenient, professional services that make taking care of your home second nature. By applying, Applicant agrees to be enrolled and to pay the applicable cost of $39.95/month, payable with rent. Your package may include, subject to property mechanicals or other limitations:

-Renters Insurance that meets all lease requirements from an A-rated carrier
-HVAC air filter delivery directly to your door approximately every 90 days.
-Move-in concierge service: one call setup for your utility services, cable, and internet services
-A resident rewards program that helps you earn rewards for paying your rent on time.
-Credit building to help boost your credit score with timely rent payments.
-$1M Identity Protection for all adult leaseholders
-24/7 online maintenance reporting
-Home buying assistance for when the time is right to buy your “forever” home.
-Online portal: Access to your account, documents, communication and payment options.
-Vetted vendor network: we find the technicians who are reputable, licensed, and insured.

RESIDENT BENEFITS PACKAGE INTERNET: This property also comes with Group Rate Internet - gig-speed internet included at a discounted rate of $69.00/month, with no data caps, and no extra fees for installation, equipment, or taxes.

PET SCREENING FEE: Pet screening is required for all pets. Pet screenings are $20 for the first pet and $15 for additional pets, and service/companion animal registration is free. Pets once approved require a $50 per pet acceptance fee, and $250 per pet. For pet policy and to start the pet screening process please visit - /pet_policy.php

RENT PAYMENT OPTIONS: All rent payments are required to be made online through the tenant portal. There is no fee for paying rent via the Tenant Portal. In addition, tenants may pay rent at select retail cash location for a small convenience fee.

SECURITY DEPOSIT REQUIREMENT: Security Deposits are typically equal to 1 month's rental amount.

ERRORS & OMISSIONS: Every effort has been made to provide applicants with reliable and accurate information regarding the home you are applying for. However, changes can and do take place, and syndications sometimes do not display information as the Agent has intended. We encourage all tenants to verify schools, allowable pets, expected features, or any HOA concerns prior to signing a lease agreement. Any information posted in any advertisement does NOT constitute a written agreement or guarantee of the facts stated.

Amenities: End Unit, Open Floor Plan, Cul-de-Sac

Contact

Protect yourself from fraud. Do not send money to anyone you don't know.

Amenities

Unit Features

  • Dishwasher
  • Patio, Balcony, Porch or Deck

Shopping Centers

Crescentwood Village Walk: 7 min Distance: 0.4 mi
Crescent Wood Village Walk: 9 min Distance: 0.5 mi
Colonnade at East Butler Walk: 19 min Distance: 1.0 mi

Airports

Greenville Spartanburg International Drive: 18 min Distance: 9.8 mi

Colleges and Universities Nearby

Greenville Tech., McKinney Ctr Drive: 12 min Distance: 7.7 mi
Greenville Tech., Mickel Ctr Drive: 14 min Distance: 8.3 mi
Greenville Tech, Brashier Drive: 15 min Distance: 8.5 mi
Greenville Tech., Barton Drive: 17 min Distance: 9.6 mi

Parks and Recreation

Roper Mountain Science Center Drive: 11 min Distance: 4.6 mi
Lake Conestee Nature Park Drive: 17 min Distance: 6.9 mi
Greenville Zoo Drive: 15 min Distance: 9.3 mi
Cleveland Park Drive: 16 min Distance: 9.5 mi
Falls Park Drive: 16 min Distance: 10.0 mi

Schools

St. Paul's Christian School
Grades K-8
Private
NR
Out of 10
Montessori School of Mauldin
Grades PK-5
Private
NR
Out of 10
Hope Academy
Grades PK-12
Private
NR
Out of 10
Mauldin High School
Grades 9-12
Public
10
Out of 10
Mauldin Elementary School
Grades PK-5
Public
5
Out of 10
Mauldin Middle School
Grades 6-8
Public
6
Out of 10

Ratings

Walkability

Fairly friendly

Walkability

40/ 100

Bikeability

Somewhat friendly

Bikeability

30/ 100

Scores provided by Local Logic

Sound

Active

Sound

77/ 100

TrafficBusy
AirportCalm
BusinessCalm

Data provided by HowLoud®

Protect yourself from scams.  Learn More